
Transform your design-to-installation workflow with AI tools that reduce revision cycles, accelerate client approvals, and maximize your profit margins—insights from leading commercial designers and furniture distributors.
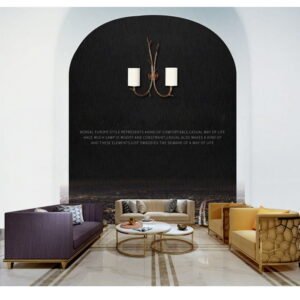
 A high-end commercial lounge environment where material accuracy and spatial planning make or break the client approval process.
There is a quiet revolution happening inside the studios of the world’s most competitive commercial design firms—and it has nothing to do with new furniture lines or trending color palettes. It has everything to do with how designers are presenting their work, compressing their timelines, and closing deals.
The AI interior design tools market was valued at $1.79 billion in 2025 and is projected to reach $12.35 billion by 2035—a staggering growth rate that reflects how rapidly the industry is shifting. The firms and distributors who are already integrating AI visualization into their workflows are not doing it because it sounds impressive in a pitch deck. They are doing it because it is working: shorter project cycles, fewer revision rounds, and clients who sign off faster because they can actually see the finished space before a single piece of furniture ships.
This guide is not a technology explainer for the curious. It is a practical, numbers-grounded resource for furniture distributors, showroom managers, interior designers, and hotel fit-out specialists who want to understand exactly where AI tools pay off—and how to implement them without derailing the projects already on your desk.
1. Understanding AI-Powered Interior Design Tools: What They Actually Do
Beyond the Hype—How AI Tools Work for Commercial Spaces
The first thing worth clarifying is what “AI-powered design” actually means in practice, because the term covers an enormous range of capabilities—from simple image filters to full spatial planning engines. For commercial applications, the tools that matter most are those that can ingest a floor plan, apply real-world spatial constraints, and generate photorealistic 3D environments in a matter of minutes rather than days.
Traditional 2D renderings—the kind that dominated commercial design presentations for decades—require clients to do significant mental translation work: looking at a flat plan and imagining how a marble-topped reception desk will feel at 6 feet wide, or how natural light at 9:00 AM will interact with a west-facing wall of glass. AI-powered tools eliminate that cognitive gap entirely. Clients see the space. They do not imagine it.
The commercial context amplifies this advantage dramatically. A residential designer might manage one or two projects simultaneously. A commercial designer working on a 200-room hotel renovation, a corporate headquarters, and a flagship retail space is managing multiple stakeholder groups, phased installation schedules, and procurement timelines that run in parallel. Every round of client revision in that environment costs real money—not just hours, but delays that cascade into contractor scheduling conflicts and furniture lead-time overruns.
The Core Features That Matter to Your Business
The capabilities that are genuinely moving the needle for commercial professionals fall into three tightly connected categories.
Instant 3D visualization from floor plans is the entry point. Upload an AutoCAD or PDF floor plan and receive a spatial model that can be walked through, rotated, and re-lit within the same session. Tools like qbiq, Revit with AI add-ons, and Planner 5D Pro have made this workflow accessible even to firms without dedicated 3D rendering teams.
AI-powered furniture placement and spatial optimization goes further. These systems analyze traffic flow, occupancy requirements, accessibility compliance, and sightline data simultaneously—catching conflicts that a human reviewer might miss on draft number three. For a hospitality designer configuring 150 identical guest rooms with minor variations, this is not a convenience feature; it is a productivity multiplier.
Lighting and material rendering for accurate client presentations addresses one of the oldest sources of client disappointment in commercial projects: the gap between the material sample board and how those materials actually read at scale. Modern AI rendering engines account for ambient light temperature, surface reflectivity, and furniture finish interactions with enough accuracy that what a client approves in a presentation is recognizably close to what gets installed.
Why Traditional Design Methods Are Costing You Money
Consider the math. A commercial interior designer billing at $150 per hour who spends 12 hours per project on revision rounds that could have been avoided is leaving $1,800 per project on the table—or worse, absorbing those hours as overhead to maintain client relationships. Across a portfolio of 15 active projects per year, that is $27,000 in unbillable time. The problem is not that clients are difficult. The problem is that flat renderings and sample boards simply do not give them enough information to make confident decisions the first time.
 Hospitality spaces like this require precise material and lighting simulation—exactly what AI rendering tools are engineered to deliver.
2. How AI Tools Streamline the Design-to-Installation Process
Compressing Your Timeline Without Sacrificing Quality
The design-to-installation timeline for a mid-size commercial project—say, a 3,000 sq ft corporate office or a boutique hotel lobby—typically runs 8 to 12 weeks from first concept to client sign-off. Experienced designers will tell you that 60 to 70 percent of that time is not spent designing. It is spent waiting: waiting for client feedback, waiting for revised renderings, waiting for the third-party renderer to come back with the corrected lighting pass.
AI tools compress specifically those waiting periods. When a designer can generate three spatial alternatives in a single afternoon—each with accurate furniture placement, material finishes, and lighting conditions—the client walks into a presentation with real choices rather than promises. That shift alone routinely moves commercial projects from concept to approval in 2 to 3 weeks instead of 6 to 8.
Automated floor plan analysis adds another layer of time savings by flagging conflicts—a sofa grouping that blocks a fire egress, a reception desk that impedes ADA-compliant circulation—before those issues surface in a client walkthrough or, worse, during installation.
Real Case Study: One Designer’s 40% Time Reduction
A mid-size commercial design firm specializing in boutique hospitality projects integrated AI visualization tools into their workflow across three pilot projects in 2024. Before adoption, their average design phase ran 7 weeks. After integrating AI spatial planning and rendering tools, that average dropped to just over 4 weeks—a 40% reduction in design phase time.
The specific bottlenecks eliminated were not exotic. They were familiar to anyone running a commercial design practice: the back-and-forth email thread trying to describe why the existing furniture layout “feels closed” to a client who cannot visualize it from a floor plan; the third revision round triggered by a client who finally understood what “warm ivory marble” would look like against the dark walnut millwork; the two-week delay because the rendering firm was backed up with other clients.
With AI tools in place, those conversations happened inside the presentation meeting, with real-time adjustments made while the client watched. Revision cycles dropped from an average of 5 per project to 2. That firm’s revenue per designer increased by approximately 28% in the first year—not because they raised fees, but because they could handle more projects with the same team.
Integrating AI Tools Into Your Existing Systems
The practical concern most design teams raise immediately is compatibility. The good news is that leading AI design platforms have prioritized integration with industry-standard software. Tools like Autodesk Revit, SketchUp, and AutoCAD all have AI-enhanced plugins and API connections available, meaning your existing file formats and modeling workflows do not need to be abandoned.
Training requirements are real but manageable. Most team members reach functional proficiency in 2 to 4 weeks of hands-on work with their actual project types. The firms that struggle with adoption are those that try to train staff on generic tutorials rather than having them apply the tools to live projects from day one.
▶️ Watch: 5 AI Workflows Every Interior Designer Should Try
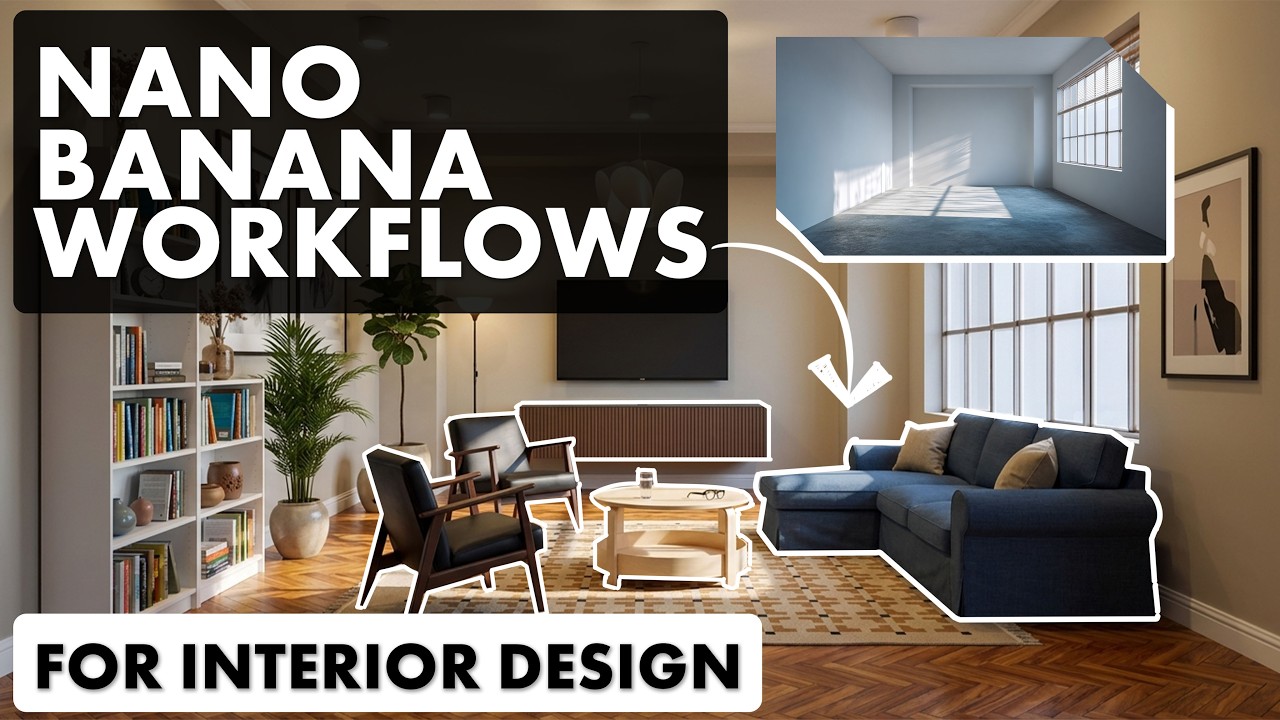
This video walks through practical AI workflows that commercial designers are using in real projects—highly relevant if you are evaluating which tools to integrate first.
3. Reducing Client Revision Cycles: The Profit Impact
Why Clients Request Revisions—And How AI Prevents Them
Experienced designers know that most revision requests are not really about design. They are about confidence. A client who asks to see the reception desk “in a lighter finish” is not necessarily unhappy with the original choice—they are not yet certain enough in what they are seeing to commit to it. That uncertainty is almost always a visualization failure, not a design failure.
Poor spatial visualization creates what designers informally call “decision paralysis”—a state where clients request change after change not because they have a clear alternative in mind, but because they cannot fully commit to what they are seeing. AI-powered immersive renderings dissolve that paralysis by giving clients enough visual information to form a genuine opinion. When a client can see their actual logo on the reception wall, watch how afternoon light moves across the stone flooring they selected, and zoom into the stitching detail on the custom seating—they make decisions. Quickly.
Interactive Client Presentations That Seal Deals Faster
The presentation format that AI tools enable is fundamentally different from the traditional “sit and watch a slide deck” model. Real-time walk-through presentations—where the designer can swap a marble finish for a terrazzo alternative, adjust the ceiling height of a rendered space, or drop in a different luminaire while the client watches—transform the client from a passive reviewer into an active participant.
That participation matters commercially. A client who has actively shaped a design in a presentation session is psychologically invested in it. They are not approving someone else’s vision; they are approving a vision they helped refine. That shift dramatically reduces the likelihood of late-stage second-guessing.
For furniture distributors working with the teams at Jade Ant Furniture, the walk-through format opens a specific advantage: the ability to show exact products—specific SKUs with accurate dimensions, finish options, and textile choices—placed in actual client spaces. The furniture is no longer an “option to consider.” It is the solution the client watched being built around their space requirements.
The Numbers: What Fewer Revisions Mean for Your Revenue
The financial impact of revision reduction is straightforward to model, though the actual numbers vary by firm size and project type.
| Metric | Before AI Tools | After AI Tools | Difference |
|---|---|---|---|
| Avg. revision rounds per project | 5–7 | 2–3 | −3–4 rounds |
| Hours per revision round | 6–10 hrs | — | Saved per project |
| Designer hourly rate | $125–$200 | — | — |
| Time saved per project | — | 18–40 hrs | $2,250–$8,000 |
| Projects per designer/year | 12–15 | 18–22 | +6–7 projects |
| Annual revenue impact (10-person firm) | Baseline | +$180K–$450K est. | Significant uplift |
The numbers above are illustrative benchmarks drawn from published industry data and practitioner reports. Your actual results will depend on project complexity and fee structure—but the direction of impact is consistent across virtually every implementation study available.
4. AI Tools for Furniture Distributors and Showroom Managers
Turning Showroom Inventory Into Competitive Advantage
For furniture distributors and showroom managers, the challenge has always been the same: your clients—designers, developers, procurement teams—are buying furniture for spaces they are still imagining. The physical showroom experience, however beautiful, requires them to mentally transpose a dining chair from a showroom vignette into a 120-seat hotel restaurant.
AI visualization changes that dynamic completely. When a distributor’s product catalog is integrated into a design platform, the designer can pull a specific piece directly into an AI-rendered version of the actual project space, see it at scale, and evaluate it against the surrounding materials in real time. The showroom visit becomes confirmation rather than exploration.
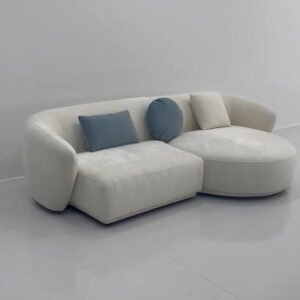
Jade Ant Furniture’s commercial collections—spanning statement lounge seating, executive dining programs, and hospitality-grade case goods—are precisely the category of product that benefits most from this approach. A tufted velvet banquette reads very differently in a 2,500 sq ft hotel restaurant than it does on a showroom floor under overhead fluorescent lighting. AI visualization closes that perceptual gap and accelerates the decision timeline.
Selling More Furniture Through Better Visualization
The sales impact of visualization integration is not theoretical. According to research published by the Home Furnishings Association, furniture retailers combining AI visualization with standard sales processes are seeing measurable lifts in product discoverability and conversion. One U.S.-based furniture group used AI-powered sales tools to generate approximately $24 in revenue for every $1 spent on AI-enabled digital sales channels.
For distributors working in the commercial B2B segment, the mechanics differ but the principle holds: when a designer can see your product solving a specific spatial problem in a specific project, the conversation moves from “what options do we have?” to “how quickly can we confirm lead times?”
AI recommendation engines built into visualization platforms also create upselling pathways that would be awkward to execute in a traditional showroom interaction. When a designer places a feature lounge chair, the AI can suggest complementary side tables, coordinating rugs, and accent lighting from the same collection—presented not as a sales prompt but as a spatial recommendation that makes the overall design stronger.
Integrating Your Product Database With Design Platforms
The operational requirement for this approach is product data integration—uploading your furniture catalog into the AI design platform in a format that includes accurate dimensions, finish options, and material specifications. This is an upfront investment, but it pays ongoing dividends: every new project a designer starts on that platform represents a fresh opportunity to specify your products.
Most leading platforms support automated product syncing via API, meaning that when your pricing or inventory changes, those updates can propagate to the design environment without manual re-entry. Real-time inventory visibility during the design phase prevents the painful scenario where a client approves a specific piece that is then discovered to be on a 16-week lead time.
 Hotel lobbies like this involve coordinating dozens of custom furniture specifications—exactly the complexity where AI-powered design platforms deliver the most measurable time savings.
5. Hotel Fit-Out Designers: Managing Complexity at Scale
AI Solutions for Multi-Room, Multi-Phase Projects
Hotel interior design is, in terms of pure coordination complexity, one of the most demanding commercial project types in existence. A 300-room property renovation involves not just 300 guest rooms but multiple room categories (standard, superior, deluxe, junior suite, penthouse), a lobby, F&B spaces, meeting rooms, corridors, back-of-house areas, and exterior zones—each with its own specification set, procurement timeline, and stakeholder audience.
The traditional approach to managing that complexity involves enormous amounts of documentation: specification sheets, material boards, Excel procurement trackers, and revision logs that span multiple versions. AI tools do not eliminate that documentation requirement, but they give it a spatial anchor. When every design decision is visible in a 3D environment that updates in real time, the “what did we agree on for the suite category bathrooms?” question has a definitive visual answer rather than a reference to a PDF from three months ago.
Master template functionality—where a standard guest room configuration is established and then propagated across 150 rooms with variation logic applied for corner rooms, accessible rooms, and premium categories—reduces the most time-consuming part of large hospitality projects. The designer sets the rules once; the platform applies them consistently.
Stakeholder Management in Large Commercial Environments
Hotel projects involve multiple decision-maker groups with different priorities and different levels of design literacy. The ownership group cares about asset value and return on investment. The management company cares about operational efficiency and brand standard compliance. The general manager cares about guest experience and staff workability.
AI visualization tools allow designers to generate tailored presentations for each audience without rebuilding the underlying design model. Show the ownership group a rendered suite with occupancy and revenue-per-room data overlaid. Show the management team a floor-level walkthrough that demonstrates the housekeeping workflow. Show the marketing team hero shots of the signature suite for pre-opening campaigns.
This presentation flexibility eliminates one of the most common sources of delay in large hospitality projects: the cycle of “stakeholder group A approved it but stakeholder group B has questions” that can add weeks to a single approval stage.
Cost Control and Specification Accuracy
AI-powered material and furniture takeoffs—automated quantity calculations derived from the spatial model—are significantly more accurate than manual processes. A manually-produced specification for a 200-room hotel carries real risk of compounding errors: a carpeting calculation that misses a 3% waste factor, a case goods count that doesn’t account for a revised room mix, a lighting specification that uses a discontinued product code.
These errors are not catastrophic individually, but they aggregate into budget overruns and change order friction that erodes client relationships and profit margins simultaneously. AI-generated takeoffs that pull directly from the design model catch spatial conflicts and specification inconsistencies before a purchase order is placed.
AI Interior Design Tools: Commercial User Comparison
| Feature / User Type | Interior Designer | Furniture Distributor | Hotel Fit-Out Specialist |
|---|---|---|---|
| Primary need | Fast client approval | Product placement in context | Multi-room coordination |
| Key AI function | Real-time rendering | Catalog integration | Template replication |
| Biggest time saving | Revision elimination | Spec confirmation | Stakeholder presentations |
| ROI indicator | Revenue per project | Conversion rate | Change order reduction |
| Integration priority | CAD / BIM | ERP / Inventory | PMS / Procurement |
| Typical payback period | 3–6 months | 2–4 months | 6–12 months |
6. The Financial Case: ROI You Can Actually Measure
Calculating Your Return on AI Design Tool Investment
The cost structure for professional AI design platforms varies considerably. Subscription-based models for commercial-grade tools typically range from $500 to $2,000 per month for a 10-person design team, depending on the platform and the level of rendering capability included. Enterprise licensing for large distributors or hotel groups with multi-team access runs higher.
Against that cost, the measurable returns come from three sources. First, time savings on revision cycles—quantifiable as billable hours recovered or overhead costs eliminated. Second, revenue from faster project completion—taking on additional projects with the same team size. Third, client retention improvement—clients who have a frictionless approval experience are dramatically more likely to return for subsequent projects.
For a 5-person commercial design firm billing at $150/hour and recovering 20 billable hours per month through reduced revision work, the monthly return from time savings alone is $3,000. Against a $600 software subscription, the payback is evident within the first month. Most firms in published case studies report full ROI within 3 to 6 months.
Hidden Benefits That Improve Your Bottom Line
The quantifiable benefits above do not capture the full picture. Three less-obvious advantages compound over time.
Reduced design liability comes from better documentation. When every design decision is captured in a 3D model with a timestamped approval record, the “we never agreed to that finish” conversation—familiar to anyone who has navigated a commercial project dispute—has a definitive answer.
Fewer on-site surprises and installation delays translate directly to contractor relationship capital. Subcontractors who know that the design team’s specifications are accurate and conflict-free will prioritize your projects. That reputational benefit is difficult to price but easy to observe in bid response quality and scheduling flexibility.
The capacity to take on more projects with the same team size is perhaps the most significant compounding advantage. A design team that recovers 15 to 20 hours per project across a portfolio of 15 projects annually has effectively gained 225 to 300 hours of capacity—roughly equivalent to adding a half-time designer without the associated HR overhead.
Competitive Positioning in Your Market
The firms that adopted AI visualization tools in 2022 and 2023 are now presenting those capabilities as a service differentiator in their RFP responses. They are not just saying “we use AI”—they are demonstrating faster approval timelines, lower revision rates, and more accurate specifications as contractual commitments. That is a fundamentally different competitive position than any design firm can establish through talent or aesthetics alone.
Premium pricing justification follows naturally. When you can credibly commit to a 3-week concept-to-approval timeline where the industry standard is 6 to 8 weeks, you are not competing on price. You are competing on certainty and speed—which sophisticated commercial clients will pay meaningfully more to secure.
 Corporate interior projects demand material accuracy and spatial precision that AI rendering now delivers in hours rather than days.
7. Choosing the Right AI Tool for Your Business Model
Evaluating Platforms Based on Your Specific Needs
The AI design tool landscape in 2025–2026 has matured significantly. There are now meaningful differences between platforms that reward careful evaluation rather than simply selecting the most-marketed option. The evaluation criteria that matter for commercial applications differ significantly from residential or consumer-grade tools.
For interior designers working on commercial projects, the priority features are CAD/BIM file import fidelity, rendering accuracy for materials and lighting, and real-time presentation capability. Platforms like Autodesk Revit with AI plugins, qbiq for space planning, and SketchUp with rendering integrations like Enscape or Lumion are the current standard-bearers for professional commercial use.
For furniture distributors and showroom managers, the critical requirement is product catalog integration—the ability to upload and maintain an accurate, spec-complete furniture library that designers can pull from in their design sessions. Platforms that support this workflow include Avanto and several enterprise 3D configurator systems that integrate with ERP databases.
For hotel fit-out specialists, the priority shifts to template management for multi-room coordination, stakeholder-specific presentation generation, and specification accuracy for large-scale procurement. Enterprise platforms built on Revit or ArchiCAD with AI enhancement layers are currently the most capable in this category.
Key Questions to Ask Vendors
Before committing to any platform, these questions separate serious vendors from those selling technology theater.
How does the tool handle your specific project types? Ask for demonstrations using floor plans from your actual project portfolio—not the vendor’s curated showroom examples. A tool that looks exceptional on a boutique hotel lobby may perform poorly on a 30,000 sq ft corporate floor plate.
What is the actual learning curve for your team? Request documented time-to-proficiency data from comparable firms. “Easy to use” is a marketing phrase; “two weeks to basic proficiency, eight weeks to full capability” is a specification.
What is the actual cost of ownership? Licensing fees are only the starting point. Factor in training time, data migration costs, integration development if your existing software stack requires custom connections, and the ongoing cost of catalog maintenance if you are a distributor.
Red Flags and What to Avoid
Tools that promise fully autonomous design generation—where the AI “designs” the space without professional input—are currently overstating their capabilities for commercial applications. The real value of AI is in accelerating professional judgment, not replacing it.
Platforms with poor furniture library support—limited catalogs, outdated product data, no ability to import custom pieces—will create friction for designers who need to specify actual products rather than placeholder geometry.
Vendors without documented B2B support processes are a significant risk for commercial users. A rendering glitch that surfaces at 11 PM the night before a client presentation is not a scenario where a community forum response is adequate.
8. Implementation Strategy: Getting Your Team Up to Speed
Rolling Out AI Tools Without Disrupting Current Projects
The implementation failure mode that ends most AI tool rollouts is attempting a simultaneous full-team transition across all active projects. Teams that have attempted this consistently report the same outcome: enough friction during the learning curve to trigger client service problems that create lasting skepticism about the tools.
The approach that works is a phased pilot program. Select two to three new projects or projects in early concept phases. Assign your most tech-comfortable designers as the pilot cohort. Run those projects through the new tool with explicit acknowledgment that there will be a learning overhead in the first few weeks. Document what works, what doesn’t, and what the actual time-to-proficiency looks like for your specific project types.
The pilot phase typically runs 6 to 8 weeks. After that, you have real data—not vendor case studies, but your own usage patterns—to guide the broader rollout.
Training and Skill Development
Role-specific training is significantly more effective than generic platform tutorials. Designers need training focused on spatial modeling, rendering accuracy, and presentation workflows. Sales teams need training focused on client walk-through presentations and real-time adjustment capabilities. Project managers need training focused on specification export and procurement integration.
Creating internal best practices and templates early—standard room configuration templates for your most common project types, material library presets, presentation slide formats—dramatically accelerates adoption for team members who join the platform after the pilot phase.
Measuring Adoption Success
The metrics that indicate genuine adoption rather than superficial usage are specific. Track average project timeline (should decrease within 90 days of full adoption), revision cycles per project (should decrease by at least 2 within 60 days), and client approval speed (should improve measurably within the first quarter). Team utilization rates—hours spent on billable design work versus administrative revision overhead—are the most sensitive leading indicator that the tools are changing actual workflow behavior.
9. Future-Proofing Your Design Practice
Where AI Interior Design Technology Is Heading
The AI design tool landscape of 2026 is already meaningfully more capable than it was in 2023—and the pace of development is accelerating. The AI in design market is forecast to grow at a CAGR of 19.5%, reaching $19.7 billion by 2031. The capabilities arriving in the next 12 to 24 months are worth anticipating now.
Generative design—where the AI proposes multiple compliant space plans based on programmatic requirements (number of seats, circulation clearances, natural light access)—is already available in early form in platforms like qbiq and will become standard capability across professional tools. For commercial designers, this means the “blank canvas” phase of a project shrinks from days to hours.
Predictive analytics for client preferences is emerging as AI platforms accumulate data from approved and rejected design decisions across large user bases. The practical application is a design tool that, having learned from thousands of hospitality project approval histories, can suggest material combinations and furniture configurations that have historically performed well with similar client profiles.
AR/VR integration for client presentations is moving from premium novelty to practical option. The ability to walk a hotel ownership group through a rendered suite using a standard VR headset—experiencing ceiling height, spatial flow, and furniture scale at 1:1—is a client approval acceleration that goes beyond what even the most photorealistic 2D rendering can achieve.
Staying Ahead of the Curve
The most effective way to stay current with AI tool development is direct vendor relationships. Most platforms have beta programs for power users, early-access previews of new features, and customer advisory boards that provide meaningful influence on product direction. For commercial design professionals who are heavy platform users, these programs offer both competitive intelligence and the opportunity to shape tools toward the specific workflow needs of the commercial sector.
Positioning Your Business for Long-Term Growth
The firms that invest in AI design capability now are building a compounding advantage. Each project completed with AI tools adds to internal expertise, client case study data, and workflow template libraries that make the next project faster. That compounding effect creates a capability gap between early adopters and late adopters that widens over time.
For distributors like Jade Ant Furniture, AI visualization capability becomes a service differentiator that repositions the brand from product supplier to design solution partner—a shift that justifies deeper client relationships, longer procurement cycles, and ultimately higher transaction values.
 The finest hospitality and commercial interiors are built on specification precision—a gap that AI tools are engineered to close.
10. Common Challenges and Practical Solutions
Overcoming Implementation Obstacles
The most common implementation challenge is not technical—it is cultural. Designers who have built professional careers on manual rendering workflows and hand-crafted presentation materials often experience AI tool adoption as a threat to professional identity rather than a capability enhancement. The framing matters enormously.
The argument that consistently overcomes resistance is not “AI tools are faster” but “AI tools let you spend more time on the work only you can do.” Visualization, spatial modeling, and rendering iteration are time-consuming but not differentiating. Creative judgment, client understanding, and strategic design thinking are what clients actually pay premium rates for. AI handles the former so professionals can do more of the latter.
Technical compatibility issues are real but manageable. File format conflicts between AI platforms and existing CAD software are the most common friction point. Before full deployment, have your IT team or a consultant validate that your specific software versions and file types are supported. Most professional AI platforms maintain compatibility documentation for current and recent versions of AutoCAD, Revit, SketchUp, and ArchiCAD—check those compatibility matrices against your actual software stack, not the vendor’s marketing page.
Troubleshooting Real-World Problems
When AI renderings do not accurately reflect actual material finishes—a common early complaint, particularly with textile-heavy hospitality interiors—the solution is almost always in the input data quality rather than the rendering engine itself. Accurate material mapping requires calibrated texture files, correct reflectivity values, and proper scale assignment. Most rendering inaccuracies trace back to materials that were quickly dropped in rather than properly configured.
Clients who distrust technology-generated visuals are best handled through transparency rather than defensiveness. Show them the AI rendering alongside a photograph of a completed comparable project. When they see that the rendering closely matched the installed result, their confidence in the tool as a precision instrument rather than a marketing visual tends to shift significantly.
Balancing AI efficiency with the human touch remains a genuine tension. The best answer is to treat AI as the layer that handles spatial accuracy and visualization fidelity, while ensuring that the design narrative—the story of why specific materials and furniture choices serve the client’s specific brand and guest experience goals—is always delivered by a human voice. Clients do not hire AI tools. They hire designers. The tool is what makes those designers faster and more accurate.
Building a Support System
The most underrated implementation investment is peer network development. Connect with other commercial design firms and distributors using the same platforms. The user communities around major AI design tools are active sources of practical problem-solving: file format workarounds, workflow shortcuts, and vendor escalation contacts that are not published in any official documentation.
Document solutions to recurring problems in a shared internal knowledge base. The third time someone on your team encounters a specific rendering artifact or file import error, the solution should take 30 seconds, not 45 minutes of troubleshooting.
Your Next Step in Commercial Design
The commercial designers, furniture distributors, and hotel fit-out specialists who are integrating AI visualization into their workflow right now are not doing it because it is fashionable. They are doing it because the business case is clear: fewer revision rounds, faster client approvals, more accurate specifications, and the capacity to take on more projects with the same team.
The AI design market does not slow down between now and 2030. The question facing every professional in this industry is not whether these tools will become standard—they already are, for the firms winning the largest and most complex commercial contracts. The question is whether you are building that capability now, while it still represents a competitive advantage, or waiting until it is simply the table stakes for staying in the game.
Your expertise, client relationships, and design judgment are not replaced by AI tools. They are amplified by them. The designers who understand that distinction are already winning projects their competitors cannot compete on—because they are not just selling better design. They are selling certainty, speed, and a client experience that traditional workflows simply cannot match.
Ready to see how AI visualization tools can work for your specific project types and furniture portfolio?
Schedule a consultation with the Jade Ant Furniture team to explore how commercial visualization solutions can be integrated into your workflow—and get a realistic projection of the timeline and cost impact for your business.
Glossary of Key Terms
BIM (Building Information Modeling): A digital representation of a building’s physical and functional characteristics. BIM models contain spatial, material, and systems data—AI design tools that integrate with BIM can pull accurate room dimensions and structural constraints automatically.
Generative Design: An AI design approach where the system proposes multiple compliant design solutions based on defined constraints (occupancy, circulation, light access). The designer selects and refines from AI-generated options rather than starting from a blank canvas.
Material Takeoff: A comprehensive list of all materials and quantities required for a project, derived from the design model. AI-generated takeoffs are more accurate than manual calculations because they pull directly from the spatial data rather than estimating from 2D drawings.
Spatial Optimization: The process of arranging furniture and design elements within a space to maximize functional performance while meeting code requirements. AI tools analyze traffic flow, occupancy density, and accessibility compliance simultaneously.
AR/VR (Augmented Reality / Virtual Reality): Technologies that overlay digital design elements on a physical environment (AR) or immerse users in a fully digital spatial environment (VR). In commercial design, VR presentations allow clients to experience a space at 1:1 scale before installation.
Frequently Asked Questions
1. How much time will AI design tools actually save my team on a typical commercial project?
Most commercial designers report a 30–50% reduction in design phase time after full integration, with the largest gains coming from revision cycle elimination. For a project that normally runs 4 weeks from concept to client approval, a realistic target with AI tools is 2 to 3 weeks. The savings are not evenly distributed—the biggest compression happens in the middle phase, where traditional workflows generate the most back-and-forth client communication.
2. Will AI tools replace the need for experienced interior designers?
No, and this is worth understanding precisely rather than dismissively. AI tools handle visualization, spatial modeling, rendering iteration, and specification generation—all of which consume significant time but do not require creative judgment. What they cannot do is understand a hotel brand’s guest experience philosophy, interpret a corporate client’s culture through their space requirements, or make the strategic aesthetic decisions that define a project. Those capabilities are what clients pay for. AI tools make designers faster at everything else, freeing more time for the work that actually differentiates them.
3. As a furniture distributor, how can AI design tools help us sell more product?
The mechanism is specificity. When your catalog is integrated into a design platform, a designer can pull your exact sofa—with the correct dimensions, finish options, and lead-time data—into a rendered version of the client’s actual lobby. Your product is no longer competing against abstract alternatives; it is already solving the client’s spatial problem in a visual that the designer can present for approval. That shift from “consideration” to “solution” is where the conversion impact comes from.
4. What is the typical learning curve for a commercial design team?
Most team members reach functional proficiency—enough to run a basic client presentation—within 2 to 4 weeks of hands-on use with their actual project types. Advanced capabilities, including complex material configuration, multi-room template management, and stakeholder-specific presentation generation, typically take 2 to 3 months of regular use. The critical factor is training on real projects rather than generic tutorials.
5. How do AI-generated visualizations compare to traditional 3D renderings in terms of client perception?
Modern AI tools produce photorealistic renderings that clients find equivalently convincing to traditionally rendered images, with one significant advantage: the ability to generate and modify multiple options in real time. What used to take a rendering studio 3 to 5 days to produce now takes hours. Clients often report preferring AI-powered presentations precisely because they can request adjustments and see the result immediately—which is a qualitatively different experience from approving a static image.
6. Will AI tools integrate with our existing CAD and BIM software?
Most professional AI design platforms support integration with AutoCAD, Revit, SketchUp, and ArchiCAD. Before selecting a platform, verify compatibility against your specific software versions, not just the vendor’s general compatibility claims. Confirm that your standard file formats (.dwg, .rvt, .skp) are fully supported, and ask specifically about any known issues with the versions your team currently runs.
7. How should we evaluate the cost of implementing AI tools across our team?
Treat the evaluation as a total cost of ownership analysis rather than a subscription comparison. A $1,200/month platform that integrates seamlessly with your existing BIM workflow is a better investment than a $600/month tool that requires 40 hours of custom integration work per new project. Factor in training time (realistically 80–120 hours total for a 10-person team), catalog migration if you are a distributor, and any IT support costs for integration setup.
8. What should we do when AI renderings don’t accurately match actual material finishes?
The root cause is almost always in the input data. AI rendering engines are only as accurate as the material specifications they receive. When a rendered finish looks different from the physical sample, check that the texture file resolution is sufficient, that reflectivity and roughness values are calibrated to the actual material, and that the lighting model in the rendering environment matches the actual ambient conditions of the space. Human review of all AI outputs before client presentation is standard practice in any professional commercial workflow.
9. How do hotel fit-out designers maintain design consistency across hundreds of rooms with AI tools?
The standard approach is master template development. Create a calibrated spatial model for each room category (standard guest room, accessible room, junior suite, penthouse), with all furniture placements, finish specifications, and lighting configurations locked in. The AI platform then applies variation logic—adjusting for room size differences, corner room window configurations, or accessible room clearance requirements—while maintaining the core specification set. Changes to the master template propagate to all rooms in that category automatically.
10. Can AI tools help reduce costly on-site installation errors?
Yes, this is one of the most financially significant benefits that is frequently underweighted in ROI analysis. AI-generated specification takeoffs, derived directly from the spatial model, catch dimensional conflicts, clearance violations, and specification inconsistencies before procurement. The most common installation error type—discovering on site that a specified piece does not physically fit the space as designed—is almost entirely preventable with AI-generated spatial validation. Each prevented change order on a large commercial project can save $5,000 to $20,000 in contractor time and procurement re-specification costs.
11. How do we explain AI capabilities to clients who are skeptical about technology-generated visuals?
Position AI tools as precision instruments that enhance your professional judgment, not as replacements for it. Show the client a side-by-side comparison of a completed project: the AI rendering presented at approval stage, and the installed photography. When they see the material accuracy and spatial fidelity of the rendering relative to the delivered result, their confidence in the tool as a professional instrument—rather than a generic visualization gimmick—shifts measurably. Frame the conversation around benefits they care about: fewer misunderstandings, faster approvals, lower likelihood of surprises during installation.
12. What is the best approach for transitioning from traditional workflows to AI tools without disrupting active projects?
Start new projects or projects in early concept phase on the AI platform. Do not restructure the design process for active projects mid-stream. Pilot the tool with your two most tech-comfortable designers first, document the workflow patterns that work for your project types, and build a team-facing “how we use this” guide before broadening access. Most firms complete a full workflow transition within 2 to 3 months while maintaining client service standards throughout.
13. How do AI platforms handle custom or bespoke furniture pieces that aren’t in standard libraries?
Most professional platforms allow you to upload custom 3D models of furniture pieces in standard formats (.obj, .fbx, .3ds). This requires upfront modeling work—typically 2 to 8 hours per piece depending on complexity—but once created, those assets are reusable across every future project on the platform. For distributors like Jade Ant Furniture with extensive custom and semi-custom offerings, building out a proprietary asset library is a significant competitive investment that compounds in value with each new design project that uses it.
14. What metrics should we track to measure the success of our AI tool implementation?
Track five specific metrics on a monthly basis: average project timeline from concept to client approval (target: decreasing), revision cycles per project (target: below 3 within 90 days), client approval speed in days (target: improving quarter-over-quarter), team billable utilization rate (hours on client work vs. internal revision overhead), and revenue per designer per quarter (target: increasing as capacity expands). These metrics surface whether the tool is delivering business value, not just whether team members have learned to use it.
15. Are there AI design tools specialized for hospitality versus corporate versus retail commercial spaces?
Yes, some platforms have developed hospitality-specific or workplace-specific feature sets—particularly around PMS integration for hotel projects or WELL standard compliance for corporate environments. However, most enterprise-grade AI design platforms are flexible enough to handle multiple commercial project types effectively. The more important selection criterion is workflow integration: which platform connects most cleanly with your existing software stack and furniture specification processes. Explore tools and commercial design resources at JadeAnt.com to see how visualization capabilities align with the commercial furniture collections most relevant to your project types.
Additional resources: Autodesk AEC Industry Insights | ASID (American Society of Interior Designers) | Interior Design Magazine – Commercial Sector