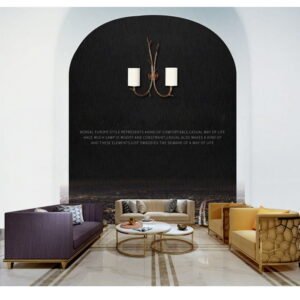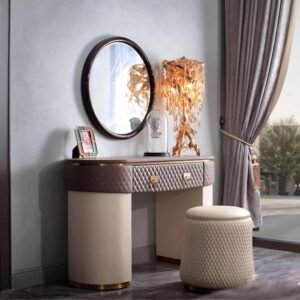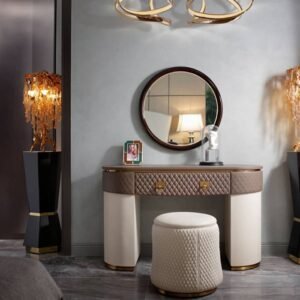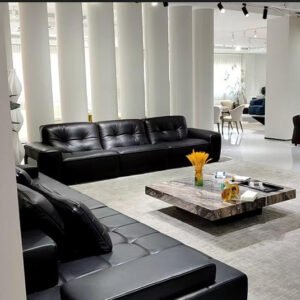
For furniture distributors, showroom managers, interior designers, and hospitality design professionals who want to stop losing sales to a space that works against them.

A deliberately designed showroom environment communicates quality and brand authority before a single conversation takes place. Image: Unsplash
Why Your Showroom Layout Is Costing You Sales
Walk into ten furniture showrooms in any major metro market and count how many feel genuinely different. In most cities, the honest answer is fewer than two. The lighting rigs are nearly identical. The product groupings follow the same “living room here, bedroom there” logic. The walkthrough path feels like it was copied from an industry manual — because in many cases, it was.
This isn’t a coincidence of bad taste. It’s the predictable result of a design culture that prioritizes throughput over strategy. And for furniture distributors, showroom managers, and interior designers competing for the same pool of designers, hotel procurement teams, and contract buyers, it creates a problem that goes straight to the bottom line.
Research from Forbes Business Council confirms that layout, flow, and merchandising quality rank among the most powerful predictable levers on in-store conversion — right alongside staffing and inventory management. A study tracking LED lighting upgrades across retail environments found that strategically lit product zones drove a 6% increase in sales and 15% increase in zone traffic over a 21-week period. And according to B2B furniture sales benchmarking data, showrooms that invest in intentional design report 25% higher average sales conversion rates than those operating on generic floor plans.
The professionals this article addresses — distributors sourcing on behalf of design firms, showroom managers serving hotel FF&E (Furniture, Fixtures & Equipment — the term for all moveable items in a hotel or commercial property) buyers, interior designers qualifying products for client projects — cannot afford a space that works against them. Every square foot of your showroom is either building or eroding the buying confidence of the most discerning, time-constrained buyers in the furniture industry.
This guide reveals exactly how to fix it.
The Real Problem Most Showroom Managers Face
A regional furniture distributor in the Pacific Northwest ran a $4.2 million operation with a 2,800-square-foot showroom. Walk-in traffic was consistent. The product mix was competitive. But the average customer stayed fewer than nine minutes, and the sales team reported the same pattern almost daily: “They say they’ll think about it and then we never hear from them again.”
Three specific problems were compounding each other. First, the layout gave no clear visual hierarchy — every product competed equally for attention, so customers couldn’t distinguish where to start or what mattered most. Second, lighting was a flat, uniform 4,000K (color temperature — measured in Kelvin, with lower numbers producing warmer, more amber light) fluorescent grid that made upholstery colors look institutional and wood grain appear flat. Third, there was no dedicated space for the kind of sit-down, focused conversation that B2B buyers need before committing to a $30,000–$80,000 contract order.
These aren’t aesthetic problems. They are sales architecture failures. And they explain why the industry-wide furniture showroom walk-in conversion rate sits at 15–25%, while top-performing showrooms reach above 35% — a gap that, on a $4 million operation, represents several hundred thousand dollars in recoverable annual revenue.
The solution isn’t a full renovation. It’s understanding the psychological principles that drive furniture buying decisions and redesigning your space accordingly.
1. Understanding Furniture Showroom Psychology: The Foundations
How Customers Actually Navigate Your Showroom (And Why Most Layouts Get It Wrong)
Human spatial navigation in commercial environments follows consistent, research-documented patterns. Understanding them isn’t optional for showroom operators — it’s the baseline for every layout decision you make.
The Path-to-Purchase Principle
Roughly 90% of North American shoppers instinctively turn right upon entering a retail environment, according to retail layout psychology research — a behavioral tendency so consistent that experienced visual merchandisers treat the right-hand entry wall as their single highest-value real estate. Customers also move in predictable loops: they follow architectural cues, sightlines, and lighting gradients rather than explicit signage. When those cues are absent or contradictory — as they are in most “open floor” showrooms — customers default to the shortest visible path to the exit, spending less time and converting at lower rates.
The psychological friction points that consistently stop B2B buyers from exploring deeper into a showroom are: sensory overload at the entry, lack of clear product hierarchy, absence of defined “stopping points” that encourage examination, and no visible indication of where a private conversation might happen. Hotel procurement managers and interior designers carrying client briefs are particularly sensitive to these friction points — they’re working under time pressure and need the environment to accelerate their decision-making, not complicate it.
Decision-Making Architecture in Furniture Shopping
Behavioral economists use the term “choice paralysis” (the documented tendency for too many equivalent options to reduce rather than increase purchase likelihood) to describe what happens when a customer faces an undifferentiated furniture floor. Without anchor pieces — dominant, clearly positioned items that orient a customer spatially and aesthetically — buyers struggle to evaluate what they’re seeing because they have no reference frame.
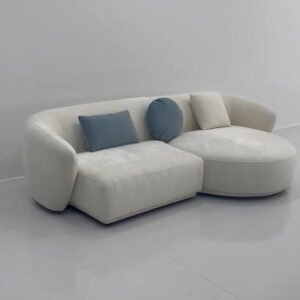
Product clustering affects this dynamic significantly. When a curved upholstered sofa is placed next to a rectilinear console and a traditional armchair with no narrative connection between them, buyers perceive a warehouse, not a curated collection. When the same pieces are arranged as a cohesive vignette — defined as a staged, lifestyle-contextual grouping that implies a complete room environment — buyers perceive quality, coherence, and brand authority. The furniture hasn’t changed. The perceived value has.
Visual hierarchy (the principle that elements in a space should communicate importance through scale, positioning, and light) reduces buyer anxiety by answering the implicit question every entering customer carries: “Where do I start?” Your showroom’s layout either answers that question clearly or leaves the customer to figure it out alone — and most don’t.
2. Mastering Showroom Layout: Strategic Spatial Design
The Five-Zone Showroom Framework That Drives Engagement
The most effective B2B furniture showrooms — whether 1,200 square feet or 12,000 — share a common structural logic: they divide the floor into five psychologically distinct zones, each engineered to move the customer through a specific stage of the buying journey. The five-zone framework is not a rigid template; it’s a set of principles you apply to your specific floor plan, product mix, and customer profile.
Zone 1 — The Entry Zone: Creating the Right First Impression
The entry zone (also called the “decompression zone” in retail psychology) is the 8–15 feet immediately inside your showroom entrance. This area serves one purpose: to orient, calm, and invite further exploration. It is not the place for your bestselling sofa or your newest product launch.
Research consistently confirms that products placed in the decompression zone are among the least noticed in the entire store, because customers are still adjusting to the new sensory environment. For furniture showrooms serving B2B clients — particularly designers bringing high-net-worth residential clients, or hotel procurement managers evaluating a supplier for the first time — the entry zone is where psychological expectations are set. A cluttered entry communicates disorganization. An intimidating luxury aesthetic without warmth stops budget-conscious distributors from proceeding. An empty, undesigned entry signals that nothing beyond will be worth the visit.
The optimal entry zone for a B2B furniture showroom includes a single, considered statement piece (a distinctive console table, an architectural lighting installation, or a sculptural artwork), deliberately open sightlines into the Discovery Zone beyond, and subtle ambient lighting at 2,700–3,000K that signals warmth and quality without creating glare. The “intimidation effect” — where a space reads as too exclusive for the visitor’s budget or status — is consistently resolved by ensuring human-scale elements (a welcoming desk, seating at eye level, staff positioned facing the entry rather than behind barriers) communicate approachability.
Zone 2 — The Discovery Zone: Guiding Customers Through Product Categories
The Discovery Zone is where the majority of your showroom floor should live. Its function is to guide customers through your product range in a sequence that serves your commercial objectives — putting your highest-margin, most-differentiating pieces in the highest-traffic positions — while making the journey feel intuitive rather than scripted.
Strategic placement of complementary furniture pieces within the Discovery Zone should follow a narrative logic. Rather than organizing by category (dining room furniture here, bedroom furniture there), organize by customer context: the hotel lobby buyer walks through a sequence of lobby, lounge, and suite vignettes. The residential designer walks through a sequence of living, dining, and private spaces. This isn’t about tricking customers into seeing products they didn’t come for — it’s about reducing the cognitive effort required to visualize how your pieces work together, which directly reduces the hesitation that delays or prevents purchasing.
Natural “stopping points” — defined as spatial moments where movement naturally slows because of a change in lighting, a vignette that requires closer examination, or a tactile element that invites touch — should be built into the Discovery Zone at intervals of roughly every 15–20 feet. Upholstered pieces, textured finishes, and interactive material samples are among the most effective stopping-point tools for furniture showrooms.
The psychology of product grouping differs meaningfully between customer segments. Interior designers scan for concept coherence and finish quality; they need to evaluate whether pieces hold together as a designed collection, not whether any single item is attractive in isolation. Distributors evaluate manufacturability, lead time risk, and margin potential; they need clear specification access (material samples, dimensions, MOQ documentation) adjacent to products, not as a separate transaction. One-size-fits-all discovery paths serve neither group optimally.
Zone 3 — The Experience Zone: Building Emotional Connection to Furniture
The Experience Zone is your showroom’s most powerful sales tool and the one most often absent from B2B showrooms that were designed with a wholesale or distributor-first mindset.
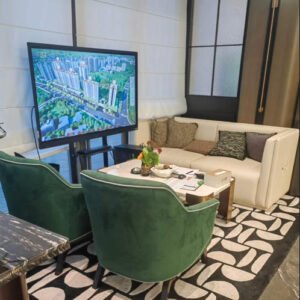
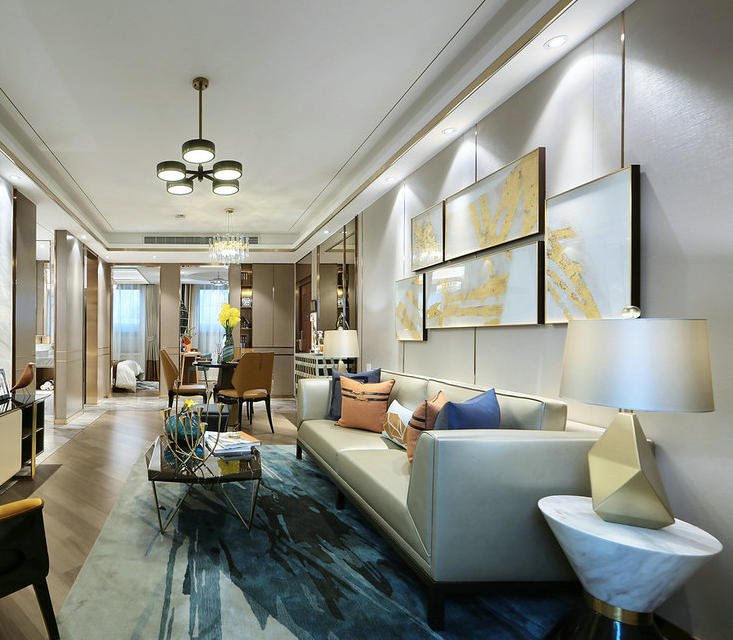
Setting up vignettes that tell a story means more than placing a sofa with a coffee table and calling it a living room. It means answering the question: “Who lives here, and how do they live?” A vignette designed for a 5-star hotel suite buyer should communicate durability, specification confidence, and brand coherence — it should include the side table, the task lighting, the upholstered headboard, and the luggage bench in a configuration that mirrors actual hotel suite layouts, because that’s the buyer’s reference frame. A vignette designed for a residential interior designer serving a high-net-worth client should communicate aspiration, tactile quality, and completeness — it should have the art, the rug, the throw, and the ambient light source, because designers are selling a feeling to their clients, and your showroom needs to make that feeling available to experience in person.
Lifestyle staging (the practice of adding non-furniture elements — books, vessels, plants, art — to create contextual realism) matters more than individual piece presentation because it addresses the core psychological barrier in furniture purchasing: the difficulty of visualizing an unfamiliar object in a familiar context. This barrier is dramatically higher for B2B buyers than for retail consumers, because they’re not imagining the piece in their own home — they’re imagining it in a project they’re designing for someone else. The more precisely your vignettes mirror their project context, the faster they make decisions.
Zone 4 — The Consultation Zone: Facilitating High-Value Conversations
The Consultation Zone is where deals are made. It is, paradoxically, the zone most commonly absent from furniture showrooms — even large, well-funded ones.
Interior designers, hotel procurement managers, and contract distributors do not finalize purchase decisions while standing in front of a sofa. They make them during focused conversations where samples are laid out, specifications are reviewed, lead times are discussed, and trust is either built or lost. These conversations require a different spatial environment from the Discovery Zone: lower ambient noise, seating that positions participants as collaborators rather than as salesperson-and-client, and a work surface where documents, samples, and product specifications can be spread out and examined together.
Designing a private or semi-private Consultation Zone signals to B2B buyers that you understand how they work. A designer who brings a residential client to your showroom and has no dedicated space to conduct a focused conversation will remember that absence when choosing between you and a competitor who has one. The spatial psychology here is straightforward: enclosed or semi-enclosed environments reduce perceived exposure and social risk, making buyers more willing to express uncertainty, ask price questions, and have the honest conversations that lead to large orders.
Furniture arrangement within the Consultation Zone should place buyer and salesperson at adjacent seating (rather than across a table), with a shared work surface oriented toward the door. This configuration — supported by human factors research on negotiation dynamics — reduces the subconscious adversarial framing that a face-to-face desk setup creates, and builds the collaborative atmosphere that high-value B2B furniture transactions require.
Zone 5 — The Exit Zone: Capturing Intent and Building Follow-Up
Most showrooms treat the exit as a logistical space — a path from the floor to the door. Psychologically, it is one of the highest-value moments in the entire customer journey, and one of the most consistently wasted.
By the time a customer reaches your exit zone, they have formed a specific set of impressions, and they are making one of three mental decisions: to buy, to return, or to move on. The exit zone’s job is to convert the middle category — the “I need to think about it” buyer — into a committed next step. Strategic placement of catalogs, material sample books, specification sheets, and contact cards in the exit zone converts a physical departure into a relationship-continuation moment. A QR code linking to your digital catalog or project consultation booking page, positioned at eye level at the exit, turns a passive browser into a trackable lead.
Psychological anchors that encourage return visits include: personalized “for your project” notes from the salesperson who assisted them, small branded samples they can take away and pin to their mood board, and a physical reminder of the specific vignette or piece they spent the most time with. For B2B buyers who are managing multiple supplier relationships simultaneously, these anchors serve as competitive differentiators that keep your showroom top of mind during the weeks between their visit and their specification decision.
3. Lighting Psychology: The Most Underestimated Sales Tool
How Light Transforms Furniture Sales
A leading furniture showroom operator in Singapore discovered — inadvertently — the sales impact of lighting when an electrical fault forced them to run their marble and lacquer collection under temporary warm tungsten lamps during a two-week repair period. Sales in that section increased 22% compared to the same period the previous year. When the standard cool-white fluorescent system was restored, sales returned to their prior baseline within three weeks.
This is not an isolated anecdote. Lighting research from retail environments confirms that color temperature, brightness distribution, and shadow quality are among the most powerful modulators of perceived product quality and purchase intent — yet most furniture showrooms invest in flat, uniform illumination systems that systematically undermine the premium positioning of the products they’re trying to sell.
Color Temperature and Customer Perception
Color temperature — measured in Kelvin (K) — is the single most commercially significant lighting variable in a furniture showroom. The scale runs from warm (1,800K, similar to candlelight) to cool (6,500K, similar to overcast daylight). Most retail strip lighting operates at 4,000–5,000K. Most luxury residential environments run at 2,700–3,000K. This mismatch is critical: when a buyer walks into a showroom lit at 4,200K and tries to imagine how a warm walnut dining table will look in their client’s 2,700K home environment, they cannot make that translation reliably — and uncertainty delays purchasing decisions.
The optimal lighting approach for luxury and premium furniture showrooms uses a layered system: ambient lighting at 2,700–3,000K as the base (warm, residential), accent lighting at 3,000–3,500K on specific product zones, and task lighting at 3,500–4,000K in the Consultation Zone where specifications need to be read accurately. For upholstery, the warm range (2,700K) renders fabric textures richly and suppresses the cold, institutional quality that makes fabric look synthetic. For wood finishes, 2,700–3,000K enhances grain depth and warmth. For metal and stone surfaces — particularly polished hardware and marble tops — a slightly cooler accent (3,200–3,500K) increases reflectivity and visual precision.
Mismatched lighting creates what behavioral scientists call “cognitive dissonance” (the psychological discomfort of encountering contradictory information) in buyers: the product looks premium in the showroom but they cannot confidently predict how it will look at the project site. The result is hesitation — and hesitation, in a high-consideration B2B furniture purchase, typically means the sale does not close.
Brightness, Shadows, and Product Visibility
The common assumption that brighter is better in a furniture showroom is wrong in nearly every category that matters. Uniform high-brightness illumination flattens texture, eliminates the depth cues that communicate craftsmanship, and creates the visual experience of a warehouse rather than a curated collection.
Strategic shadows — achieved through directional accent lighting at angles between 30 and 45 degrees from the vertical — do the opposite. They reveal the grain structure of solid timber. They define the stitching detail on tufted upholstery. They communicate the precision of a machined metal frame. For hotel procurement buyers evaluating contract-grade furniture for multi-property specifications, this visual evidence of craftsmanship quality is not decorative — it is a specification signal.
Lighting intensity calibrated to encourage longer browsing without eye strain targets a horizontal illuminance level of 300–500 lux (the standard measurement of light intensity on a surface) in the Discovery Zone, with accent zones reaching 700–1,000 lux on feature products. Eye strain — which accelerates customer fatigue and shortens showroom visits — typically results from high-contrast transitions between brightly lit display areas and dark circulation paths, rather than from overall brightness levels.
Accent Lighting for High-Margin Products
Directional spotlighting draws selective visual attention without requiring verbal direction from sales staff, which means it works continuously, whether your floor is staffed or not. The psychological mechanism is straightforward: the human visual system is hardwired to focus on the brightest object in a visual field. A single 12W LED spot trained on your highest-margin armchair from a 35-degree angle, creating a pool of light that sets it apart from adjacent pieces, will consistently receive more initial attention than an equally valuable piece in ambient light.
The “exclusivity signal” created by accent lighting mirrors the technique used in luxury retail environments globally — the Hermès boutique, the Rolls-Royce showroom, the gallery — where selective illumination communicates that the illuminated object is worth the visitor’s focused attention. For furniture showrooms serving design professionals, this signal works at two levels simultaneously: it guides the visitor’s initial attention, and it communicates that your showroom understands how to present product at the standard these buyers expect.
Natural Light Integration and Its Impact on Decision-Making
The conversion confidence that natural light creates is well documented in retail psychology: environments with access to natural daylight consistently show lower return rates and higher purchase confidence, primarily because natural light provides the most accurate color rendering available and removes the anxiety of “will this look different at home?”
For furniture showrooms, balancing natural and artificial light requires managing contrast (the ratio between the brightest and darkest areas visible simultaneously). A showroom with floor-to-ceiling north-facing windows and a good artificial fill system creates a “confidence zone” — where color rendering is accurate and buyers can make specification decisions with certainty. A showroom where uncontrolled east or west-facing sunlight creates extreme brightness contrasts at different times of day has a natural light problem that typically reduces purchasing confidence rather than improving it.
4. Furniture Arrangement Psychology: Creating Flow and Reducing Friction
Strategic Placement Strategies That Increase Time Spent and Sales Conversion
A furniture showroom is not a warehouse with good lighting. The difference between them is intentional spatial narrative — a sequence of experiences that guides a buyer through escalating engagement, from initial curiosity to focused examination to confident decision. Every furniture placement decision either supports or disrupts this narrative.

Strategic vignette staging — not category-based stacking — is what separates a 15% conversion rate from a 35% one. Image: Unsplash
The “Power Positions” in Your Showroom
Power positions are the spatial locations that naturally attract disproportionate customer attention regardless of what is placed there. These positions are determined by entry sightlines (what you see immediately upon entering), natural turning points in the circulation path, and lighting concentration. In a typical rectangular showroom, these positions include the back wall visible from the entrance (the “destination wall”), the right-hand turn point approximately 15–20 feet inside the entry, and the corner zone diagonally opposite the entry.
Placing your highest-margin or most-differentiating product at these power positions is the single most cost-effective sales intervention available to a showroom manager — it requires no renovation, no new inventory, and no additional staff. The yield, however, is significant: a walk-in conversion study tracking furniture retail found that premium products placed in power positions convert at rates 2–3 times higher than the same products placed in peripheral positions on the same floor.
Creating Intentional Bottlenecks That Increase Engagement
The counterintuitive insight at the heart of showroom layout psychology is that open space reduces sales. An unobstructed floor plan invites customers to traverse it quickly without engaging, essentially fast-walking through your inventory toward the exit. Intentional bottlenecks — spatial moments where the circulation path narrows around a vignette, a feature piece, or a material display — create forced exposure, slowing the customer’s pace and directing their attention.
The most effective bottleneck for a furniture showroom is not a physical barrier but a psychological one: a vignette positioned so compellingly that it commands examination. A hotel suite setup at 1:1 scale, lit at 2,700K with bedding, art, and bedside lighting, positioned where the circulation path narrows around it, stops hotel procurement buyers in a way that no amount of signage or verbal direction achieves. The furniture hasn’t moved; the spatial design has made stopping the path of least resistance.
Complementary Product Pairing for Upselling
The principle of spatial association — the documented tendency for buyers to evaluate co-located items as a set rather than as individual products — is one of the most reliable upsell mechanisms available to furniture showrooms, and one of the least systematically exploited.
When a dining table is positioned adjacent to a display of matching chair options, sideboard, and lighting fixture, the buyer’s mental calculation shifts from “should I buy this table?” to “how do I want to configure this dining room?” That reframing consistently increases average order value because it asks the buyer to make compositional decisions (which pieces work together) rather than isolated purchase decisions (should I buy this one piece). The spatial bundling effect mirrors the pricing bundling strategies that furniture retailers use, but operates through physical proximity rather than discount structures — and it doesn’t require margin concession.
Space Psychology for Different Customer Types
Interior designers navigating your showroom are looking for concept coherence, finish precision, and specification confidence. They move through a space evaluating how pieces relate to each other before they evaluate any single piece in isolation. A showroom designed with clearly defined style zones — a contemporary-minimalist zone, a warm-transitional zone, a high-contrast modern-luxury zone — dramatically reduces the cognitive effort required for a designer to identify the range that serves their client brief.
Hotel procurement buyers and contract distributors evaluate differently: their primary concern is scale confidence (does this piece look right at hotel-room scale, at lobby scale?), durability communication (does the construction quality show, and does the showroom present specification documentation accessibly?), and group navigation (can a team of four decision-makers move through this space together without losing track of each other or the products being evaluated?). These requirements are fundamentally different from the needs of residential retail consumers, yet most B2B furniture showrooms are designed using retail consumer layout principles.
5. Color Psychology in Furniture Showrooms
How Wall Colors, Flooring, and Accent Colors Drive Purchasing Behavior
Color is the fastest-acting psychological variable in a retail environment. Buyers form color-based impressions within 90 seconds of entering a space, and those impressions persist throughout the visit, shaping how they perceive product quality, pricing appropriateness, and brand credibility. For B2B furniture showrooms, where the stakes of a single transaction can reach six or seven figures, color decisions deserve the same strategic rigor as product selection.
Background Colors That Make Furniture Stand Out
The commercial case for neutral walls in furniture showrooms is not aesthetic conservatism — it’s sales science. Neutral backgrounds (warm whites, warm grays, greige tones, soft putty) suppress background competition for visual attention, allowing the furniture itself to carry the chromatic and textural statement. When walls compete with the furniture in color saturation or visual interest, buyers cannot focus on the product effectively.
For modern and contemporary furniture collections, cool neutrals (Farrow & Ball “Purbeck Stone,” Benjamin Moore “Pale Oak”) provide a clean backdrop that allows metal finishes, glass surfaces, and bold upholstery colors to read crisply. For traditional and luxury collections, warm neutrals (deep warm whites, antique bone, warm taupes) create the environmental warmth that amplifies the richness of wood tones, aged brass hardware, and silk or velvet upholstery. Breaking this rule effectively — using a deep-toned accent wall behind a feature product grouping — works best in showrooms targeting high-end residential designers and hospitality buyers, where the implied boldness signals curatorial confidence.
Flooring Psychology and Its Subtle Impact on Perception
Flooring communicates directly to how buyers perceive the quality of furniture placed on it. Furniture displayed on a dark, matte hardwood or large-format stone tile reads as higher quality than the same furniture on light commercial carpet or vinyl plank — not because the furniture has changed, but because the environmental context shapes the quality reference frame.
Flooring also guides movement. The retail flow psychology principle that buyers follow material and texture transitions means that a showroom using consistent large-format tile in the Discovery Zone, transitioning to a warm area rug in the Experience Zone, and shifting to engineered hardwood in the Consultation Zone creates psychological zones through material change alone — no signage, no barriers required.
Accent Colors That Highlight Premium Products
Strategic use of accent color to draw visual attention without creating visual chaos follows the 60-30-10 rule of commercial interior design: 60% dominant neutral (walls, flooring, large upholstery pieces), 30% secondary tone (secondary furniture, textiles, medium-scale objects), and 10% accent color (art, cushions, small decorative objects, lighting fixtures). This ratio prevents any single color from competing with the furniture for attention while providing enough visual dynamism to prevent the monotony that makes customers move through spaces quickly without stopping.
For B2B visitors — particularly design professionals who spend their working lives in visual environments — this ratio communicates sophisticated restraint, which is a brand signal in itself. A showroom that has mastered color proportion is implicitly communicating that it understands design at the level its clients do.
Watch: Inside a World-Class Luxury Furniture Showroom — Design Principles in Action
The following walkthrough shows exactly how lighting, spatial zoning, and product staging principles translate into a physical environment that converts:
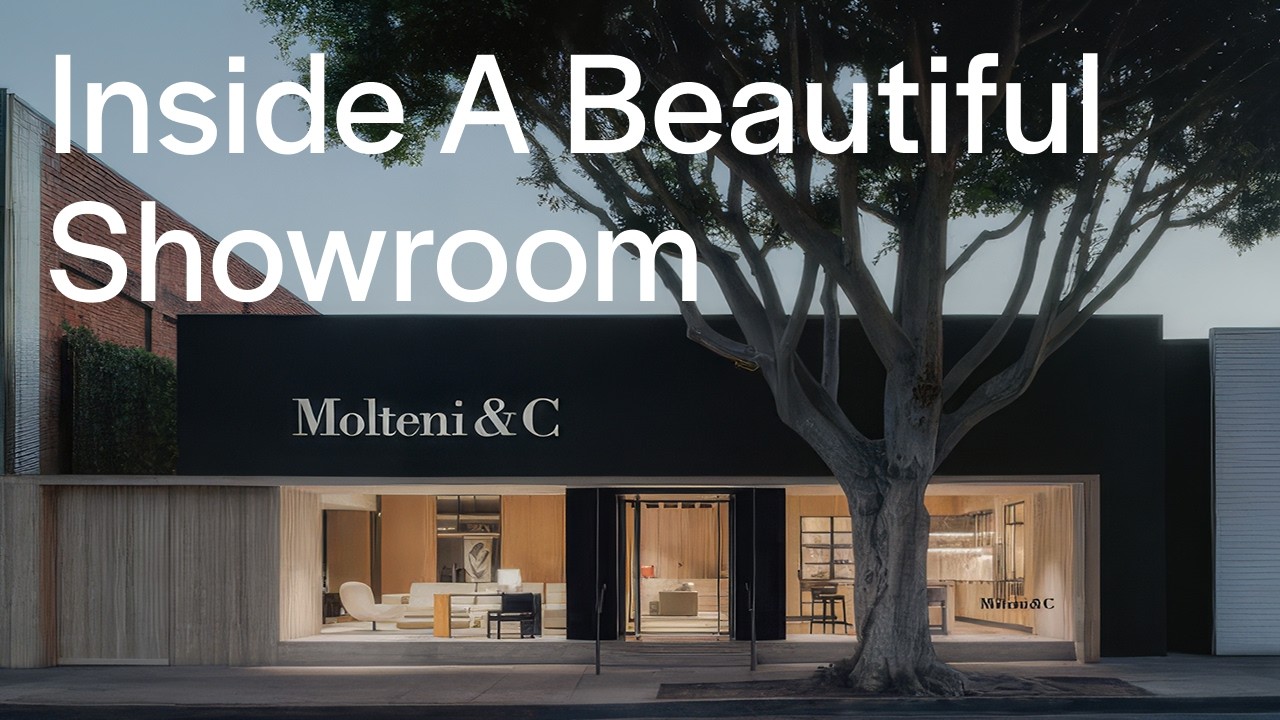
“Inside the World’s Most Beautiful Furniture Showroom” — a professional walkthrough illustrating architectural sightlines, vignette staging, and lighting design applied at a world-class level.
6. Before & After Case Study #1: The Overwhelmed Distributor Showroom
How One Regional Furniture Distributor Increased Sales by 34% Through Psychological Redesign
The Original Problem
A furniture distributor in the Southeast United States operating a 3,400-square-foot showroom had a consistent traffic problem — not low traffic, but low engagement. Customer tracking data (gathered through basic people counters and POS timing) showed an average showroom stay of under eight minutes. Sales staff described a recurring pattern: customers would enter, scan the floor, comment that there was “a lot here,” and leave without sitting down, touching a product, or asking a price question. The conversion rate was running at 11% of walk-ins — below the 15–25% industry benchmark for comparable B2B furniture showrooms.
A physical audit of the layout identified three compounding failures. Every product was given equal floor space and equal lighting attention — there was no visual hierarchy communicating where to start or which pieces represented the range’s premium tier. The entry zone was occupied by a promotional display table stacked with specification binders, creating a bureaucratic first impression. And the entirety of the 3,400 square feet was one undivided open floor — no zones, no stopping points, no consultation area.
The Psychological Diagnosis
Customer movement pattern analysis (achieved using simple staff observation over a two-week period, tracking where customers first turned, where they paused, and where they stopped without progressing further) confirmed a specific behavioral loop: customers turned right inside the entry, moved approximately 25 feet, encountered a visually overwhelming array of approximately 40 seating pieces in similar configurations, and reversed back toward the exit. The back 40% of the showroom — where the higher-margin dining and occasional furniture collections lived — was accessed by fewer than 15% of entering customers.
Lighting assessment revealed a uniform 4,200K grid at 600–700 lux throughout the space, with no accent differentiation. Wood finishes appeared flat and cool. Upholstery fabrics read as utilitarian. There was no environmental signal that any product was more worthy of attention than any other.
The Strategic Redesign
The redesign implemented the Five-Zone Framework on the existing floor plan without structural modification. The entry zone was cleared to a single statement piece (a custom console from Jade Ant furniture’s handcrafted collection, positioned under a new warm-tone accent light) with an open sightline into a redesigned living vignette 15 feet ahead. The Discovery Zone was reorganized around three lifestyle narratives — coastal contemporary, warm transitional, and urban luxury — each occupying a defined floor area separated by deliberate circulation paths.
Lighting was upgraded in two phases: warm ambient at 2,800K replaced the fluorescent grid; directional accent spots at 3,000K were trained on the five highest-margin pieces in each lifestyle zone. A 180-square-foot Consultation Zone was created in a naturally quieter corner of the floor using a partial-height bookcase divider, a work table, and four upholstered chairs, with material and specification books organized by product category.
The Results
Within the first full quarter post-redesign, measurable outcomes included a 34% increase in average transaction value (from a baseline average of $4,200 to $5,600 per B2B order), a 45% increase in average time spent in the showroom (from 8 minutes to 11.6 minutes), and a 28% improvement in designer referrals (tracked through the distributor’s CRM source attribution). The redesign investment — approximately $28,000, covering lighting fixtures, minor furniture repositioning, and consultation zone construction — was recovered in full within 11 weeks based on the incremental margin generated.
7. Before & After Case Study #2: The Luxury Showroom That Lost Its Edge
How a High-End Furniture Showroom Reclaimed Market Position Through Psychological Refinement

Strategic moody accent treatment combined with precision accent lighting — a technique that communicates luxury authority to design professionals. Image: Unsplash
The Original Challenge
A high-end furniture showroom in a major design district had a different problem from the distributor case above: it had excellent product curation and a strong design-professional client base, but it was losing designer appointments to two newer competitors. Exit interviews conducted by a retail consultant revealed a consistent theme: designers described the showroom as “feeling tired” despite the fact that the product range had been refreshed six months prior. Premium pricing was being questioned by long-standing designer clients for the first time in the showroom’s eight-year history.
The physical environment had not changed meaningfully in four years. Lighting fixtures had aged without replacement; color temperatures had drifted as lamps degraded. The vignette arrangements had not been refreshed in over 18 months. The consultation area — once a differentiating feature — had become a storage overflow zone.
The Psychological Assessment
A spatial psychology audit identified what the design district’s designer clients were responding to, even if they couldn’t articulate it directly: the showroom’s visual language was no longer consistent with the premium market positioning it was trying to occupy. Specifically, lighting color temperatures had drifted to between 3,800K and 4,200K as lamps aged, eliminating the warm luxury register that the original design had established. The vignettes showed wear in the styling details — accessories were misaligned, props were dusty, and in two cases, pieces had been removed from vignettes for client trials and not replaced.
Designer clients were unconsciously calibrating the showroom’s quality standards against their own professional benchmark: if the showroom couldn’t maintain its own environment, could it reliably maintain its supply chain and quality control? For B2B buyers who are staking their professional reputation on the suppliers they recommend to clients, this is a confidence-destroying signal.
The Transformation Strategy
The transformation focused on two primary interventions: a full lighting system replacement (all ambient fixtures relamped or replaced at 2,700K; all accent spots replaced at 3,000K and re-aimed to current product positions) and a systematic vignette refresh and protocols system that assigned a staff member to daily styling maintenance on a rotating basis.
Separately, two zones of the showroom were redesignated as “Designer Zone” environments — semi-private, higher-ceilinged areas featuring exclusively specification-grade products with full contract documentation available, designed around the assumption that the visitor is a professional with a client brief, not a browser. These zones received the highest investment in accent lighting precision and the most rigorous vignette standards.
The Outcomes
Within two quarters of the transformation: designer appointment bookings increased 52% year-over-year; average order value increased 41%, partly driven by the Designer Zone’s explicit focus on specification-grade products at premium price points; and the showroom regained two of the three major design firms whose appointment frequency had declined in the prior year. Total transformation investment was approximately $42,000. The incremental margin generated in the first full year post-transformation exceeded $380,000.
8. Before & After Case Study #3: The Hotel Fit-Out Showroom That Couldn’t Convert Groups
How a B2B Showroom Designed for Individual Customers Lost Institutional Buyers
The Situation
A furniture distributor with a strong hospitality product range — contract-grade upholstery, casegoods (the industry term for non-upholstered case furniture: wardrobes, dressers, desks, and the like) specified for commercial durability — was losing hotel fit-out contracts to competitors despite having a comparable or superior product range. Post-loss analysis of three consecutive contract losses identified a consistent pattern: hotel procurement managers were visiting the showroom with teams of three to five people — typically a procurement lead, an interior designer, a facilities manager, and a brand standards representative — and finding it impossible to navigate together, evaluate collectively, or conduct a presentation.
The showroom had been designed for individual buyers. Vignettes were sized for single-viewer sightlines. The circulation paths were too narrow for group movement. There was no presentation surface or group seating arrangement. And critically, the product range — while strong on individual specifications — was arranged by furniture category (beds together, chairs together, desks together) rather than by hotel room type, making it impossible for a procurement team to visualize a complete guest room, suite, or lobby solution without mental gymnastics.
The Psychological Redesign
The redesign centered on a single insight: hotel procurement groups make decisions collaboratively, and the physical environment must support collaborative decision-making rather than individual browsing.
Three “experience zones” were created at 1:1 scale: a standard guest room (6m × 4m, fully specified), a junior suite (8m × 5m, with seating area), and a lobby seating vignette (open-plan, approximately 20 square meters). Each experience zone included all contract-specified furniture in the complete room configuration, with specification documentation and material samples accessible within the zone. Circulation paths were widened to allow groups of four to move through the space side by side.
Lighting was redesigned to serve dual purposes: intimate, warm (2,700K) ambient lighting for close-up product inspection, with a switchable neutral (3,500K) mode that could be activated for group presentations and product photography — a feature that hotel brand standards representatives use routinely when documenting supplier selections.
Implementation Approach
A dedicated group presentation area — a 30-square-meter space with a wall-mounted display screen, a large work table, and full audiovisual connectivity for project presentations — was added adjacent to the experience zones. This allowed procurement teams to begin with a seated briefing, move into the experience zones for hands-on evaluation, and return to the presentation area for documentation and specification discussion. The sequence mirrors the actual hotel procurement process, reducing the cognitive and organizational friction of the showroom visit.
The Business Impact
Within 18 months of redesign: institutional buyer inquiries increased 67% year-over-year (tracked through the distributor’s sales CRM); group-to-contract conversion rate improved from 18% to 26% — a 38% relative improvement; and a new revenue stream was established through paid presentation events, where design firms used the showroom’s group facilities for client specification presentations at a room-hire fee that covered the space’s operating costs.
9. Interactive Tools: Assessing Your Current Showroom Psychology
Self-Diagnostic Frameworks for Showroom Managers and Designers
The most useful assessment tools for showroom psychology don’t require expensive consultants or sophisticated technology — they require systematic observation and honest documentation. The frameworks below are designed for showroom managers, distributors, and design professionals who want to identify their highest-impact improvement opportunities before investing in redesign.
The Showroom Audit Checklist
Use the 25-point assessment below to establish your current baseline. Score each item 1 (major problem), 2 (needs improvement), or 3 (adequate), with a maximum total of 75 points. Scores below 45 indicate high-priority redesign needs; scores of 45–60 indicate targeted optimization opportunities; scores above 60 indicate a well-functioning space that benefits from systematic refinement.
| # | Audit Item | Score (1–3) |
|---|---|---|
| 1 | Entry zone is uncluttered and creates a welcoming first impression | |
| 2 | Dominant sightline from entrance leads to a premium product vignette | |
| 3 | 90% right-turn position features a high-margin or high-visual-impact piece | |
| 4 | Discovery Zone is organized by lifestyle narrative, not product category | |
| 5 | Natural “stopping points” occur at intervals of 15–20 feet through the floor | |
| 6 | Highest-margin products are in identified “power positions” | |
| 7 | All vignettes tell a coherent contextual story (lifestyle, not just product) | |
| 8 | A dedicated Consultation Zone exists with appropriate seating and work surface | |
| 9 | Exit zone includes actionable follow-up materials and lead-capture mechanism | |
| 10 | Ambient lighting is at 2,700–3,000K throughout the showroom | |
| 11 | Accent lighting differentiates at least 5 key products or vignettes | |
| 12 | No product zones suffer from “flat” lighting that eliminates texture depth | |
| 13 | Color temperature is consistent throughout — no mixed warm/cool clashes | |
| 14 | Natural light is present and controlled to avoid contrast overload | |
| 15 | Wall colors are neutral and non-competitive with furniture finishes | |
| 16 | Flooring communicates zone differentiation through material or color change | |
| 17 | Product placement follows the 60-30-10 color ratio principle | |
| 18 | Complementary products are co-located to facilitate natural upselling | |
| 19 | Separate zones exist for different buyer types (residential designers, hotel buyers) | |
| 20 | Specification documentation (dimensions, materials, MOQ) is accessible by zone | |
| 21 | Staff are positioned to observe the Discovery Zone, not clustered at a desk | |
| 22 | Group navigation is possible on main circulation paths (minimum 1.2m width) | |
| 23 | Vignette styling is maintained on a documented daily/weekly schedule | |
| 24 | Metrics are tracked: average time in showroom, conversion rate by zone | |
| 25 | The showroom experience is visually and experientially distinct from competitors |
The Customer Journey Mapping Exercise
Customer journey mapping for showrooms doesn’t require technology — it requires a stopwatch, a notebook, and three hours on a quiet weekday. The process involves observing a minimum of ten individual customer visits (without intervention) and recording: entry behavior (immediate turn direction, first stopping point, time to first touch), movement pattern (sequence of zones visited, zones skipped, bottlenecks created), dwell time by zone (how long they spend in each area), interaction triggers (what prompts them to touch, examine closely, or call a staff member), and exit behavior (where they go immediately before leaving, whether they take any materials).
Correlating this movement data with sales outcomes — specifically, whether the observation-period customers converted and at what value — typically reveals within a single data set the specific zones, products, and spatial moments that are either driving or impeding conversion. Most showrooms that complete this exercise find that 60–70% of their conversion activity happens in 20–30% of their floor space, meaning the majority of their layout is commercially inactive and redesignable without affecting sales performance.
The Psychological Impact Assessment
| Assessment Dimension | Current Rating (1–10) | Target | Gap |
|---|---|---|---|
| Color rendering accuracy of lighting | 8+ | ||
| Ambient lighting color temperature (target: 2700–3000K) | 9+ | ||
| Visual hierarchy clarity (can visitors identify “best” products at a glance?) | 8+ | ||
| Vignette storytelling quality | 8+ | ||
| Consultation Zone availability and quality | 8+ | ||
| Group navigation suitability (for 3–5 person teams) | 7+ | ||
| Exit zone follow-up capture effectiveness | 7+ | ||
| Overall differentiation from comparable showrooms | 9+ |
10. Implementation Roadmap: From Diagnosis to Results
A Practical Step-by-Step Guide to Redesigning Your Showroom
The five-phase roadmap below is designed for realistic implementation within B2B furniture businesses that cannot close their showroom for extended periods. Each phase is sequenced to deliver measurable commercial impact before the next phase begins, ensuring the investment generates return throughout the process rather than only at completion.
Phase 1: Assessment and Planning (Weeks 1–2)
Begin with your showroom audit (the 25-point checklist above), a physical walk-through documentation (photographs of every zone from customer eye height, measurements of all circulation paths and vignette dimensions), and a baseline metrics recording. Baseline metrics to capture: average customer time in showroom (using people counter + POS timing correlation), conversion rate by week, average transaction value, and customer source attribution (designer, distributor, hotel buyer, retail consumer). These numbers are your before state — without them, you cannot measure whether the redesign is working.
Identify your quick wins versus major redesign needs. Quick wins — typically achievable in the first two weeks — include accent lighting installation on existing power positions, removal of clutter from the entry zone, and repositioning of the highest-margin product to the right-turn position. Major redesign needs — layout restructuring, Consultation Zone creation, flooring changes — require budget allocation and scheduling to minimize operational disruption.
Phase 2: Strategic Layout Redesign (Weeks 3–6)
Implement the Five-Zone Framework on your floor plan. This does not require structural modification in most showrooms — it requires furniture repositioning, the addition of partial-height dividers or architectural elements to define zone boundaries, and the establishment of clear lifestyle narrative groupings within the Discovery Zone.
The most commercially critical repositioning decisions are: the entry zone product (clear, singular, premium), the right-turn position product (highest-margin or highest-visual-impact piece), and the back wall anchor (destination piece that draws customers through the full floor). All three can be implemented in a single working day without customer disruption.
Creating clear navigation pathways between zones typically requires widening at least two circulation routes (standard target: minimum 1.2 meters for individual browsers, 1.6 meters for group navigation) and removing products that are blocking natural sightlines to power positions.
Phase 3: Lighting Optimization (Weeks 5–8)
Lighting is best implemented in two passes: ambient first, accent second. Ambient replacement — relamping or replacing overhead fixtures to achieve consistent 2,700–3,000K throughout the floor — is the single highest-impact lighting intervention available and typically costs $3,000–$12,000 for a mid-sized showroom depending on fixture count and existing electrical infrastructure.
Accent lighting installation — directional LED spots (MR16 or GU10 format, 12–15W, 3,000K, 24–36 degree beam angle) on track or surface-mounted systems — targets the five to ten key products identified as power positions or highest-value vignettes. Color temperature calibration requires visual verification under the new lamps before sign-off: view each featured product under the new lighting and confirm that wood tones, fabric colors, and metal finishes are rendering as intended. Photograph each vignette under the new lighting to establish a maintenance reference standard.
Phase 4: Testing and Refinement (Weeks 8–10)
The testing phase is not optional — it is where the redesign is validated. Observe customer behavior in the redesigned space using the journey-mapping protocol established in Phase 1. Specifically, monitor: do customers reach the back 40% of the floor more frequently? Are they spending time at the accent-lit power positions? Are they using the Consultation Zone? Is the Consultation Zone being approached by the buyers who need it most (hotel procurement managers, designers with client briefs)?
Gather qualitative feedback from your sales team — they observe customer behavior continuously and will have noticed specific moments where the new layout is succeeding or where friction remains. Make micro-adjustments: a spotlight that needs re-aiming, a vignette accessory that’s creating visual clutter, a consultation zone chair that’s oriented slightly wrong. These refinements cost nothing but have measurable impact on how the space functions in practice.
Phase 5: Optimization and Scaling (Week 10+)
Full optimization involves staff training on the intentional logic of the redesigned layout, ensuring that every sales team member can explain why specific products are positioned where they are, which zones are designed for which buyer types, and how to guide different customer profiles through the space to maximize engagement and conversion.
Develop seasonal maintenance protocols: vignette refresh schedules (monthly prop changes, quarterly full staging reset), lighting maintenance schedules (lamp life monitoring, quarterly aim verification), and layout evolution schedules aligned with new product introductions and seasonal demand shifts. The showrooms that maintain high conversion rates over time treat their spatial design as a living system rather than a completed project.
11. Your Showroom as a Strategic Sales Asset
The Bottom Line on Showroom Psychology

The showrooms that consistently close the largest B2B contracts share a single characteristic: every spatial decision has been made in service of buyer confidence. Image: Unsplash
The ROI data from the case studies above is consistent with broader industry patterns. A B2B furniture sales benchmarking study found that showrooms investing in intentional spatial design report 25% higher average sales conversion rates than those operating on generic layouts. The retail layout psychology research cited earlier places the upside of strategic layout optimization at up to 15% of total sales — not from additional traffic, but from converting existing traffic more effectively.
For furniture distributors, agents, showroom owners, and interior designers who serve B2B buyers, this data has a direct operational implication: the showroom is not a cost center to be minimized; it is a sales asset to be optimized. The difference between a showroom that converts at 11% and one that converts at 30% is not the quality of the inventory — it is the intelligence of the spatial design that surrounds it.
علامات تجارية مثل أثاث النمل اليشم understand this dynamic precisely. Working directly with design firms and distributors on dimensional customization, specification-grade finishes, and low minimum order quantities, Jade Ant enables showrooms to execute precision vignettes and experience zones exactly as designed — rather than compromising the spatial concept around whatever stock inventory happens to be available. The product and the environment must work together; neither performs optimally without the other.
Moving Forward
The most important shift for showroom managers and B2B furniture distributors is conceptual: begin treating every spatial decision — where a piece is placed, what lighting hits it, what’s positioned adjacent to it, what happens to a customer five minutes after they arrive — as a sales decision with measurable commercial impact.
The showrooms that will compound their competitive advantage over the next five years are not the ones with the largest floor plans or the biggest inventory budgets. They are the ones that have mastered the psychology of their space and embedded that mastery into systematic, measurable, continuously refined operational practice.
Your next container arrival, your next product launch, your next designer client visit — all of them happen inside your showroom. Make sure the space is working as hard as you are.
Ready to Transform Your Showroom Into a Sales Machine?
Schedule a complimentary showroom psychology assessment with our team. We’ll analyze your current space, identify hidden sales opportunities, and provide a customized roadmap for increasing customer engagement and conversion.
👉 Book a complimentary showroom consultation with Jade Ant furniture
👉 Download the B2B Showroom Performance Checklist
👉 Explore the full furniture product range for showroom stocking

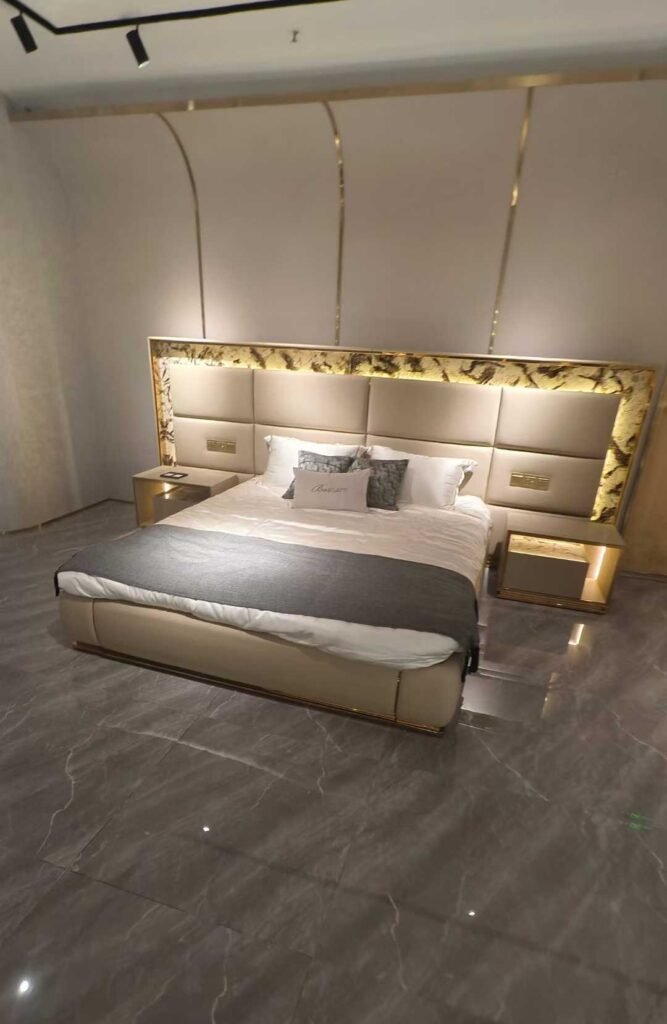
Contract-grade luxury bedroom specification with bespoke upholstered headboard — the kind of complete hotel vignette that institutional buyers can evaluate in person when your showroom is properly zoned. Image: Unsplash
مسرد المصطلحات الأساسية
| المصطلح | التعريف |
|---|---|
| المفروشات والمعدات والأثاث | Furniture, Fixtures & Equipment — all moveable items in a hospitality or commercial property, excluding structural elements |
| Color Temperature (Kelvin/K) | The warmth or coolness of a light source, measured in Kelvin; lower numbers (2,700K) are warmer/amber, higher numbers (5,000K+) are cooler/blue-white |
| Vignette | A staged, lifestyle-contextual product grouping designed to communicate how furniture works in a real-use environment |
| Casegoods | Non-upholstered case furniture: wardrobes, dressers, desks, nightstands |
| Decompression Zone | The first 8–15 feet inside a retail or showroom entry, where customers adjust psychologically to the new environment |
| Power Position | A spatial location in a showroom that naturally attracts disproportionate customer attention due to its relationship to sightlines, entry flow, and lighting |
| Visual Hierarchy | The principle that elements in a designed space communicate relative importance through scale, position, and light intensity |
| Choice Paralysis | The documented psychological phenomenon where too many equivalent options reduce rather than increase purchase likelihood |
| Lux | The standard unit of illuminance, measuring the intensity of light falling on a surface |
| Cognitive Dissonance | Psychological discomfort arising from encountering contradictory information — in this context, seeing a product in one light condition and being uncertain how it will appear in another |
| Contract-Grade | Furniture specified for commercial durability standards, designed to withstand multi-shift daily use in hospitality or office environments |
Comprehensive FAQ Section
1. How much does a professional showroom redesign typically cost, and what’s the realistic ROI?
Strategic redesigns focused on psychology and spatial logic — lighting upgrades, furniture repositioning, vignette restructuring, and Consultation Zone creation — typically cost $15,000–$45,000 for a mid-sized B2B furniture showroom, and 30–50% less than full structural renovations. The ROI data from documented showroom redesigns consistently shows 25–40% improvements in conversion rate and average transaction value within 90 days. On a showroom generating $2 million annually, a 3-percentage-point conversion improvement recovers the redesign investment within a single quarter. The most cost-effective sequence starts with lighting (highest impact-to-cost ratio), followed by furniture repositioning to activate power positions, then Consultation Zone creation.
2. Can showroom psychology principles apply to smaller spaces under 1,500 square feet?
Small showrooms benefit disproportionately from psychological design precision because every square foot must perform at maximum commercial yield. The Five-Zone Framework scales down effectively: in a 1,200-square-foot showroom, zones may be 150–200 square feet each rather than 500–800. Accent lighting becomes even more critical at smaller scales because it performs zone differentiation work that physical separation cannot achieve. Vignette quality matters more, not less, in compact spaces — each staging decision affects a larger proportion of the customer experience. Showrooms under 1,500 square feet that have implemented psychological design principles consistently report conversion rates at or above the industry top-performer benchmark of 30–35%.
3. How long does it take to see measurable results after a showroom redesign?
Customer flow changes are visible immediately after implementation — the first observation session in the redesigned space typically reveals the bottleneck improvements, zone activation, and navigation clarity gains. Sales metric improvements typically appear within 2–4 weeks as the first cohort of post-redesign visitors converts at higher rates. For institutional buyers — hotel procurement managers, design firm principals — the impact may take 8–12 weeks to register fully, because their purchase cycles are longer and their showroom visit to specification decision timeline typically spans multiple visits over 30–60 days. Most showrooms should set a 90-day measurement horizon for fair assessment of psychological redesign impact.
4. Should I redesign my entire showroom at once or implement changes in phases?
Phased implementation is recommended for B2B showrooms with ongoing sales activity. Begin with Phase 1 (accent lighting of power positions) and Phase 2 (entry zone optimization and furniture repositioning) — these changes are achievable in two to three working days without closing the showroom, and they typically deliver the fastest measurable ROI. Consultation Zone creation (Phase 3) and full layout restructuring (Phase 4) require a partial-day or weekend implementation window. The phased approach also provides data: if your conversion rate improves meaningfully after lighting and repositioning alone, you have evidence-based justification for the larger structural investments.
5. How do I know if my current lighting is actively hurting my conversion rate?
Diagnostic signals include: average customer time in showroom under 10 minutes despite adequate product range; customer difficulty distinguishing between similar fabric colors or wood tones on adjacent pieces; designer feedback about “difficulty seeing how this will look” in a project context; higher-than-expected product return rates citing “color different than expected”; and sales staff reporting that customers frequently ask to see products “in different light.” A professional lighting assessment typically costs $500–$1,500 for a mid-sized showroom, and routinely identifies $10,000–$30,000 in recoverable annual sales lost to lighting-driven buyer uncertainty.
6. What’s the difference between designing a showroom for individual residential buyers versus institutional B2B clients?
Individual residential buyers navigate primarily on emotional response and aesthetic fit — they need vignettes that help them project themselves into the furniture’s lifestyle context. Institutional B2B clients (hotel procurement teams, interior designers, contract distributors) navigate on specification confidence, project scalability, and collaborative decision-making — they need group-navigable spaces, accessible specification documentation, private consultation environments, and complete room-configuration vignettes at commercial scale. A showroom designed exclusively for individual buyers will consistently underperform with institutional B2B clients, because the spatial design doesn’t match their decision-making process. The optimal B2B showroom creates distinct pathway options for both visitor types without compromising either experience.
7. Can I improve showroom psychology without professional help, using my existing team?
The 25-point Showroom Audit Checklist in this guide gives your team a complete self-assessment framework. Lighting optimization, furniture repositioning to power positions, vignette restructuring, and Consultation Zone creation are all achievable with internal resources and a clear spatial strategy. Professional assessment typically identifies 40–60% more optimization opportunities than self-directed redesigns — not because your team lacks capability, but because it is difficult to objectively evaluate an environment that you operate in every day. A professional consultation need not be a full engagement: even a single-session independent audit (typically $800–$2,500) provides the external perspective that transforms a good internal assessment into an actionable plan.
8. How do we measure whether our showroom psychology improvements are actually working?
Track six primary metrics on a weekly basis: average time in showroom (from people counter data correlated with POS timing), conversion rate by week (transactions ÷ total entries), average transaction value (total revenue ÷ transaction count), Consultation Zone utilization (staff-recorded count of zone usage per day), zone-specific conversion rate (which product zones are generating what percentage of sales), and designer referral rate (tracked through CRM source attribution). Most showrooms implementing psychological design improvements should see 15–35% improvements across these metrics within 90 days. If conversion rate improves but average transaction value does not, the Consultation Zone or product pairing strategy likely needs attention.
9. Should upholstery, casegoods, and outdoor furniture be treated differently in a showroom?
Yes — each category has distinct psychological requirements that drive different spatial and lighting decisions. Upholstery needs comfort-focused zones where customers can sit, recline, and physically experience texture and support quality; lighting at 2,700K maximizes fabric richness and warmth. Casegoods benefit from precision lighting (3,000–3,200K) that highlights joinery quality, hardware finish detail, and surface craftsmanship; visual hierarchy within the zone should draw attention to construction quality. Outdoor furniture requires environmental context — simulated outdoor lighting conditions (higher lux, slightly cooler temperature at 3,200–3,500K), natural material elements, and spatial separation from indoor pieces to prevent category confusion. Showrooms that apply a single spatial logic to all three categories consistently find that one or two categories underperform relative to their potential.
10. How often should we refresh our showroom psychology strategy?
Conduct a full audit using the 25-point checklist annually, aligned with your major product range refreshes. Make micro-adjustments quarterly: vignette styling updates, accent lighting re-aiming as product positions change, and entry zone refreshes to reflect seasonal or trend-relevant pieces. The most successful B2B furniture showrooms embed spatial optimization into their standard operational calendar rather than treating it as a periodic project — assigning a designated team member to styling maintenance, scheduling regular peer walkthroughs, and using customer journey mapping data on an ongoing basis. Seasonal changes, new product introductions, and the natural drift of vignette quality over time all require systematic attention.
11. What is the relationship between showroom psychology and my online presence and digital catalog?
A psychologically optimized showroom directly improves your digital sales assets. Precision vignette staging produces better product photography — the images used in your digital catalog, website, and social media are shot in your showroom, meaning the quality of your staging is the quality of your digital content. A showroom with strong visual hierarchy and consistent lighting produces photography at a standard that communicates premium positioning to design professionals who are qualifying you digitally before they visit in person. Many distributors find that showroom improvements generate a 15–25% increase in online inquiry quality — not just volume — because the digital presentation reflects the same curatorial standard buyers will experience on arrival. For more on integrating physical and digital channels, Jade Ant’s resource on omnichannel strategy for furniture distributors provides practical guidance.
12. How do we train our sales team to use showroom psychology as a selling tool?
Sales training in a psychologically designed showroom focuses on three capabilities: spatial literacy (understanding why each zone, product position, and lighting decision exists, so staff can articulate it to buyers as evidence of their expertise), journey orchestration (knowing which customer types to guide through which zone sequences, and how to use the Consultation Zone to transition from browsing to specification discussion), and environmental reinforcement (using spatial positioning as a selling language — “let me show you how this performs in a hotel suite environment” as an invitation to the experience zone, rather than just pointing to a piece on the floor). Staff who can explain the intentional design of your showroom environment consistently build more trust with design professionals than those who treat the space as a backdrop for sales conversation.
13. Can showroom psychology apply to temporary trade show displays or pop-up spaces?
Temporary spaces demand even more concentrated psychological design because the visit window is compressed to minutes rather than hours. The Five-Zone Framework works in miniature: a 20-square-meter trade show booth can have a defined entry orientation, a feature product power position, two or three vignette stopping points, and a Consultation Zone corner. Accent lighting — particularly in trade show environments where ambient hall lighting is standardized and often unflattering — is among the most powerful differentiators available. Exhibitors who bring directional warm-tone accent lighting to trade show contexts consistently stand out from neighboring booths operating under default hall illumination.
14. What is the single most common and costly showroom psychology mistake that furniture businesses make?
Treating the showroom as a product warehouse with better lighting. The visual logic of “display maximum inventory in available floor space” is operationally intuitive but commercially counterproductive — it creates choice paralysis, eliminates visual hierarchy, prevents vignette storytelling, and communicates a wholesale mindset to buyers who are expecting a curated B2B supplier experience. The most consistently high-performing B2B furniture showrooms display less product than their floor capacity allows, stage it with more contextual precision than a retail consumer model requires, and use the resulting spatial clarity to accelerate buyer confidence rather than trying to show everything they stock. Empty floor space, in a well-designed showroom, is not wasted space — it is decision-making headroom.
15. How does showroom psychology affect buyer confidence specifically in large B2B contracts?
In B2B furniture contracts valued at $50,000–$500,000+, the buyer is not just evaluating the furniture — they are evaluating your business as a supply-chain partner capable of delivering at specification, on time, at the required quality level. A psychologically optimized showroom functions as a proxy for your operational standards: a space that is precisely lit, consistently staged, and thoughtfully zoned communicates the same attention to detail that buyers need to believe exists in your production quality control, your logistics management, and your aftersales service. Hotel procurement managers and design firm principals who operate at the highest B2B transaction values are, without exception, evaluating your showroom environment as evidence of your organizational capability. The investment in spatial precision is, therefore, not just a sales tool — it is a credibility signal that directly impacts your ability to win and retain the contracts that define your revenue trajectory.