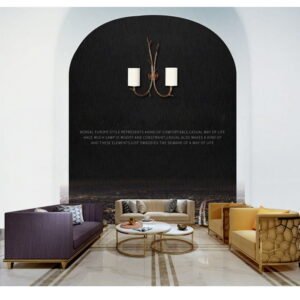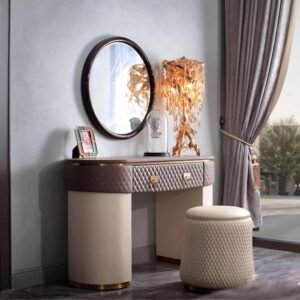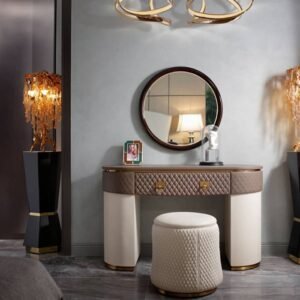
Master strategic console table positioning to elevate client spaces and differentiate your design offerings — a professional guide for interior designers, showroom managers, and hospitality fit-out specialists.
 A well-positioned console table in a five-star hotel lobby anchors the entire entry sequence — from visual hierarchy to traffic flow.
The console table is the most underestimated piece in a professional designer’s toolkit. In the right position, it anchors a room, establishes design narrative, and creates the kind of spatial intelligence that clients reference years after project completion. In the wrong position, it blocks circulation, disrupts proportion, and silently communicates design carelessness to every discerning eye that enters the space.
For furniture distributors, showroom managers, interior designers, and hospitality fit-out specialists, the stakes are not merely aesthetic. A poorly placed console table in a hotel suite costs credibility. A misscaled console in a showroom vignette costs sales. An improperly positioned piece in a client’s home costs referrals. This guide addresses the ten placement errors most frequently observed across residential and commercial environments — and provides the precise, actionable solutions that separate professional work from everything else.
The Industry Context: Why Console Table Placement Is a Commercial Priority
The global contract furniture market — which includes the hotel, hospitality, and commercial interior sectors — exceeded $14 billion in 2024 and continues its upward trajectory. Within that market, accent and occasional furniture, including console tables, represent one of the highest-margin categories for distributors and showrooms. Yet the frequency with which these pieces are poorly positioned in project spaces, showroom floors, and hospitality fit-outs suggests that placement strategy receives far less professional attention than specification, material selection, or budget allocation.
The data tells a clear story: interior design firms that document client satisfaction metrics report that spatial flow and furniture scale are cited in over 60% of negative feedback comments, far ahead of material quality or delivery timelines. Getting placement right is not supplementary to your design practice. It is central to it.
Mistake #1: Placing Console Tables Against the Wrong Wall
Why wall selection matters for design cohesion
Every room has a hierarchy of walls — walls that anchor, walls that support, and walls that transition. Console tables placed without reference to this hierarchy become visual noise rather than design statements. A console positioned on a side wall that receives no natural light, aligns with no architectural feature, and sits opposite no sightline from an entry point will go unnoticed in the best case and feel awkward in the worst.
The primary principle is this: console tables perform best when they align with a room’s natural entry axis or primary viewing angle. When a guest enters a hotel lobby or a client steps into their redesigned entryway, their eye travels instinctively toward the dominant wall — the wall that faces the entry point. Placing the console on that wall, or on a wall that the eye naturally sweeps toward during the entry sequence, transforms it from furniture into architecture.
How to diagnose wall placement issues in client spaces
Before specifying placement, conduct what experienced designers call a sightline audit — a systematic review of every natural viewing angle in the space. Stand at each entry point and identify the first wall the eye reaches, the wall with the most architectural interest, and any walls interrupted by windows, built-ins, or doors. The ideal console wall will score high on at least two of those three criteria.
Assess wall proportions relative to console depth and height: a console that is 48 inches wide needs at least 60–72 inches of clear wall run to breathe comfortably. Walls narrowed by adjacent doorways, HVAC vents, or existing artwork rarely provide the visual field a console needs to anchor properly.
Strategic wall placement solutions for different room types
In residential entryways, the wall directly facing the front door is your primary console position. This is where the eye lands first — it is the design equivalent of a book’s cover. A well-chosen console here, from collections that balance material quality with proportional restraint such as those available through Jade Ant furniture’s custom console and accent table range, immediately communicates design intention to every arriving guest.
Behind-sofa console placement in living rooms functions differently. Here, the console does not command attention as a focal point — it defines zone boundaries in open-concept layouts. The wall behind the sofa becomes a visual backdrop, and the console acts as a bridge between seating territory and circulation space.
In hotel suites and hospitality environments, architectural constraints often limit wall options. In these cases, prioritise walls adjacent to primary windows — natural light catches console surfaces and styling objects in ways that artificial lighting rarely replicates, and morning light in a suite creates a warmth that guests photograph and share.
 Behind-sofa console placement in an open-concept living room: the console defines zone boundaries while the lamp pair creates vertical rhythm that connects floor to ceiling.
Mistake #2: Ignoring Traffic Flow and Functional Accessibility
Why traffic patterns determine console table success
A console table that interrupts the primary circulation path of a space is not a design feature — it is a hazard and a liability, particularly in commercial environments where ADA compliance and guest safety are non-negotiable. Yet traffic flow considerations are routinely skipped during the specification process, leading to pieces that frustrate occupants, collect damage from passing traffic, and generate client complaints within the first weeks of project completion.
In a five-star hotel corridor, a console table that narrows the passage to less than 36 inches creates immediate problems for housekeeping carts, luggage trolleys, and guests with mobility considerations. In a residential entryway, a console positioned where it forces people to turn sideways signals poor planning more loudly than any aesthetic choice.
Measuring clearance requirements for commercial and residential spaces
The baseline standard for primary circulation pathways in commercial interiors is 36–48 inches of clear passage width. This figure comes from the Americans with Disabilities Act (ADA) accessibility standards, which specify a minimum 36-inch clear width for accessible routes and 60 inches for passing spaces where two wheelchair users may need to pass each other. For hospitality environments — hotels, resorts, serviced apartments — applying commercial clearance standards to all common areas and corridor spaces is both legally prudent and professionally responsible.
In residential spaces, the practical minimum for comfortable single-person passage alongside a console is 18–24 inches of clearance between the console’s leading edge and the nearest opposing furniture or wall surface. In high-traffic zones such as entryways or hallways, 24–30 inches is the professional standard that prevents the inevitable contact damage that occurs when clearances are underspecified.
Creating functional pathways while maintaining aesthetic appeal
The most effective resolution for traffic flow challenges is strategic use of the console table itself as a spatial delimiter — a piece that defines the circulation path rather than encroaching on it. Position the console flush to the wall and use its length to guide movement through the space. Styling objects should reinforce this directionality: tall elements at the console’s far end draw the eye forward and communicate movement through the space rather than stopping it.
In hotel lobby environments, consoles positioned parallel to the primary traffic axis — rather than perpendicular to it — integrate naturally with the movement pattern of arriving and departing guests. This is a placement principle that Dezeen’s hotel interior design coverage consistently demonstrates in five-star property features: the best hotel lobbies guide rather than obstruct.
Mistake #3: Failing to Account for Console Table Scale and Proportion
The proportion problem: why sizing matters more than you think
Scale is where amateur placement decisions are most visibly exposed. An undersized console table placed against a generous 10-foot wall doesn’t just look small — it makes the wall look abandoned and the designer look inexperienced. An oversized console forcing itself into a narrow hallway doesn’t just crowd the space — it communicates a fundamental failure to measure, plan, or think spatially.
The mathematical reality of proportion in furniture placement is well-established in professional practice. The console table’s length should occupy between 60–75% of the available wall run. Its height should align within the established furniture band of the room (typically 28–34 inches for standard residential contexts). Its depth — the dimension most frequently misjudged — should relate to the depth of adjacent furniture: a console paired behind a sofa should not project further forward than the sofa back.
Calculating proper console dimensions for various room sizes
| Room Context | Recommended Console Length | Height Range | Depth Range | Notas |
|---|---|---|---|---|
| Residential Entryway | 36–60 inches | 30–34 inches | 12–16 inches | Scale to door width × 0.7 |
| Narrow Hallway (< 48″ wide) | 24–36 inches | 28–32 inches | 10–12 inches | Depth is critical — stay shallow |
| Living Room (Behind Sofa) | 60–80% of sofa length | Match sofa back height ± 2″ | 12–15 inches | Don’t exceed sofa projection |
| Hotel Suite Corridor | 40–60 inches | 30–34 inches | 12–14 inches | Clearance compliance priority |
| Hotel Lobby Feature | 60–96 inches | 32–36 inches | 14–20 inches | Scale to architectural bay width |
| Showroom Feature Wall | 48–72 inches | 30–36 inches | 14–18 inches | Product-forward depth allows display |
| Bedroom Foot-of-Bed | 60–80% of bed width | 28–30 inches | 12–16 inches | Below bed height or equal |
Table 1: Professional Console Table Dimension Guidelines by Room Context — use these ranges as your baseline, then adjust for the specific architectural proportions of each space.
Matching console tables to existing architectural elements
Height alignment is as critical as length. A console table that stops at 30 inches in a room with 10-foot ceilings, 8-foot windows, and tall architectural doorways will look stunted and disconnected unless its styling builds vertical mass above it. Conversely, a 36-inch console in a space with standard 8-foot ceilings and 6.5-foot doorways crowds the vertical plane and makes the room feel low.
The mirror or artwork positioned above the console has a direct proportional relationship that many designers specify independently, then discover too late are incompatible. The professional standard: wall-mounted pieces above a console should occupy 60–75% of the console’s width, and their center point should sit at 57–60 inches from the floor — the universal eye-level reference used in gallery installations. This single rule, consistently applied, resolves more proportion problems than any other.
Mistake #4: Neglecting Lighting and Shadow Considerations
How lighting placement transforms console table design impact
A luxury marble-top console in a poorly lit corner becomes an invisible asset. The same console, positioned within reach of a directional pendant or flanked by a pair of sculptural table lamps, becomes a destination — the piece that guests photograph, that clients reference in testimonials, and that generates the social media attention that drives referrals for design professionals.
Lighting and console placement must be co-designed from the earliest stages of a project. The habit of placing furniture first and lighting second is a structural error that produces consistently mediocre results regardless of how expensive or well-specified the individual pieces are.
Lighting strategies that showcase console tables effectively
For entryway and hallway consoles functioning as welcoming focal points, the most effective approach is a three-layer strategy: ambient overhead light that fills the space without creating harsh shadows from above; accent lighting — a pair of table lamps or wall sconces flanking the console — that creates intimate warmth and frames the piece; and directional accent lighting (recessed adjustable fixtures or picture lights) that highlights the artwork or mirror above.
The critical technical specification here is beam angle: recessed accent fixtures directed at console surfaces should use a 25–35° beam angle to create clean pools of focused light without spill that dilutes the effect. Warm white colour temperature (2700K–3000K) is the professional standard for hospitality and residential spaces where ambiance is the priority.
For hospitality consoles in hotel suites and lobby corridors, dimming capability is non-negotiable. A console table that looks impeccable at full brightness for daytime check-in should transition to a dramatically lit focal point for evening arrivals. This requires coordination between FF&E specification and MEP (mechanical, electrical, and plumbing) design — a coordination point that is frequently missed when furniture placement decisions are made in isolation from the wider design process.
Coordinating console placement with existing light sources
Natural light requires particular attention. A console positioned directly beneath a south-facing window will experience extreme contrast between overlit surfaces and deep shadows throughout midday hours, making styling objects look disconnected and the surface itself look washed out. Positioning the console to the side of the window — close enough to benefit from natural light without sitting beneath its direct path — captures the quality without the extremes.
The relationship between ceiling fixture locations and console positioning is another frequently overlooked coordination point. Placing a console directly below a ceiling fan creates constant shadow animation across the surface, which is distracting in residential spaces and entirely unacceptable in hospitality environments. Map every existing light source before confirming console placement.
Flanking wall sconces at console height create the layered lighting effect that transforms a corridor console from functional to experiential — a standard in five-star hospitality fit-out.
Mistake #5: Poor Styling and Decorative Object Placement
Why what goes ON the console matters as much as WHERE it goes
A console table that is correctly positioned, perfectly proportioned, and optimally lit can still fail entirely if its surface styling communicates disorder, randomness, or lack of intention. Styling is the final layer of placement strategy — and it is the layer most visible to clients, guests, and the discerning eye of anyone evaluating your work as a design professional.
The most common styling failure is visual congestion: too many objects of similar height, competing materials, and no clear visual hierarchy. The second most common failure is its opposite — a single decorative object placed centrally on a large console, creating a look that is sparse to the point of feeling unfinished.
Creating balanced, intentional console styling arrangements
The rule of three is the foundational principle: group objects in odd numbers, specifically three, to create visual tension and interest that even numbers cannot achieve. Within that grouping, introduce height variation — a tall element (lamp, sculptural vase, framed artwork on a stand), a medium element (book stack, decorative box, plant), and a low element (small tray, candle grouping, stone or ceramic object). This vertical rhythm creates the visual interest that draws the eye and rewards closer inspection.
Negative space is your most powerful styling tool and the one most frequently abandoned by designers working under time or budget pressure. In luxury interiors — and particularly in hospitality environments where brand sophistication is the message — negative space communicates confidence. A console styled with two or three intentional elements and generous clear surface around them reads as curated luxury. A console loaded with twelve objects reads as a storage problem.
Selecting appropriate decorative elements for different console applications
In hotel and hospitality consoles, styling must survive the reality of daily housekeeping operations. Every object on a hospitality console will be moved, cleaned around, and repositioned multiple times weekly. Design for that reality: choose objects with flat bases that don’t tip easily, avoid fragile pieces that generate replacement costs, and establish a written styling guide with photographic reference that housekeeping teams can use to restore the exact composition after each room service.
For showroom consoles specifically, the styling strategy shifts from personal curation to aspirational selling. The console surface should demonstrate how the piece functions at its best — styled to inspire purchase decisions, not merely to fill space. Here, the styling objects should be available for sale alongside the console itself, creating upsell opportunities for distributors and showroom managers.
Mistake #6: Ignoring Console Tables’ Relationship to Existing Furniture
The furniture conversation: why isolated placement fails
Console tables do not exist in isolation. Every placement decision exists within a larger composition of furniture, architecture, and spatial experience. A console positioned without reference to the room’s other primary pieces — the sofa, the dining table, the bed, the storage pieces — creates the furniture equivalent of a conversation where no one is listening to each other.
The professional standard is to treat furniture placement as a compositional exercise. Every piece should be in visible, logical relationship with its neighbours: aligned on a common axis, mirrored symmetrically, or positioned in deliberate contrast that creates intentional visual tension. Accidental placement — pushing a console against whatever wall has available space — produces accidental results.
Establishing visual connections between console tables and key pieces
In living rooms, the console-to-sofa relationship is the primary compositional axis. Behind-sofa consoles should align precisely with the sofa’s back edge and length: the console should not extend significantly beyond the sofa’s arms in either direction, as this creates the visual impression that the pieces belong to different rooms. When the console is slightly shorter than the sofa — occupying 70–80% of the sofa’s length — it creates a centred, framed relationship that reads as intentional.
In hospitality suites, the relationship between a foot-of-bed console and the bed itself must account for both proportion and functionality. The console height should not exceed the height of the mattress surface — positioning it lower creates a visual step-down that leads the eye from the bed toward the suite’s peripheral spaces. Matching the console width to 70–80% of the bed width creates balanced visual anchoring without overwhelming the composition.
Creating intentional conversation zones through strategic placement
Console tables can function as zone-defining elements in open-concept commercial spaces, but only when their placement creates clear visual boundaries. A console positioned at the back of a seating arrangement — behind the sofa or chairs, perpendicular to the primary room axis — defines the seating zone without physical enclosure. This is particularly effective in hotel lobby areas where continuous open space must nonetheless communicate distinct functional zones: arrival, seating, concierge, and circulation.
Mistake #7: Overlooking Architectural Features and Existing Design Elements
Why ignoring architecture guarantees design failure
Architecture sets the rules for every furniture placement decision. Console tables that ignore baseboard profiles, crown molding lines, wainscoting heights, and built-in cabinetry proportions look exactly like what they are: furniture purchased separately from a building designed by someone else. The most sophisticated hotel lobbies and residential interiors in the world achieve their quality precisely because every piece of furniture appears to have been designed for that specific architectural context — even when it wasn’t.
This is where the custom manufacturing capability of partners like Móveis Jade Ant becomes directly commercially relevant for design professionals. A standard catalogue console at 32 inches high may sit awkwardly against wainscoting that terminates at 36 inches, creating a junction that looks unresolved. A custom console specified at 34 inches — with leg profiles that complement the wainscoting detail — resolves that architectural conflict entirely.
Reading and responding to architectural features
Baseboard height is the most commonly overlooked architectural constraint. Standard residential baseboards at 3.5–5.5 inches create a visual ground plane from which console table legs emerge. Console legs that are too slender relative to a heavy baseboard profile look fragile and unanchored. Legs that are too massive against a delicate baseboard look architectural rather than furniture-grade. The proportional relationship matters, and achieving it requires measuring both elements before specifying.
Crown molding alignment creates an upper boundary for console styling that many designers ignore. In rooms with significant crown detail at ceiling level, the console’s vertical styling composition — lamp, mirror, and accessories — should either clearly terminate below the crown’s visual influence or intentionally reach toward it as a design gesture. The worst outcome is accidental proximity: styling elements that almost reach the crown but don’t quite, creating an unresolved relationship between the two.
Enhancing architectural interest through strategic console placement
Architectural weaknesses — awkward wall transitions, poorly proportioned alcoves, underscaled windows, structural columns that interrupt wall runs — are frequently the best opportunities for console table placement. A console positioned to embrace rather than avoid an architectural quirk transforms a problem into a feature. A structural column flanked by a pair of matching console tables becomes a symmetrical architectural moment. An undersized window positioned above a thoughtfully scaled console becomes a vignette rather than an afterthought.
For the designers and showroom managers who regularly source from ArchDaily’s interiors coverage, this principle of architecture-responsive placement is consistently demonstrated in the highest-quality project documentation — console tables that appear genuinely integrated rather than merely placed.
 Architectural responsiveness in action: this console occupies the precise zone between two doorways, transforming an awkward transition into a composed design moment through proportion control and disciplined restraint in styling.
Mistake #8: Misunderstanding Console Tables in Different Room Types and Commercial Settings
Why one-size-fits-all console placement doesn’t work
The placement logic that produces excellent results in a residential entryway is fundamentally different from the logic required in a hotel lobby. The functional demands, traffic volumes, maintenance realities, and design communication objectives are categorically different across room types and commercial settings. Applying residential placement instincts to hospitality environments is one of the most common errors observed in fit-out projects — and one of the most commercially damaging, because it generates client dissatisfaction within the first operational months.
The professional approach requires building a mental model for each application context before making any placement decision. The five primary contexts — residential entryway, residential living room, hotel suite, hotel lobby, and showroom — each have distinct requirements that should be explicitly addressed in your project documentation.
Specialized placement strategies for residential applications
Entryway consoles establish the complete design narrative of a home within the first 10 seconds of arrival. Every placement decision here is amplified: the wrong wall, wrong scale, or wrong lighting makes the entire home feel misaligned. The professional standard is to treat the entryway console as the single most important piece in the project — not the most expensive, but the most strategically positioned.
Living room consoles behind sofas function primarily as zone definers and secondary surface providers. Height alignment with the sofa back (within ±2 inches) is the critical specification. Bedroom foot-of-bed consoles double as both aesthetic anchors and functional surfaces — laptop, morning coffee, evening reading materials. Depth here is critical: deep enough to be genuinely functional (minimum 14–16 inches), not so deep as to consume floor space in already-tight bedroom footprints.
Commercial and hospitality-specific placement considerations
Hotel suite consoles must balance brand-consistent aesthetics with the durability and maintenance realities of commercial occupancy. Every surface finish, every edge profile, and every hardware detail will receive daily contact from multiple occupants, housekeeping equipment, and the inevitable inevitable physical use that hotel environments generate. The ASID (American Society of Interior Designers) professional resources include specific contract furniture guidelines for hospitality specification — a reference point that serious hospitality designers access regularly.
In showroom environments, console placement strategy is directly tied to commercial performance. Showroom consoles should be positioned to create natural pause points in the traffic flow — places where customers stop, engage, and begin to project the piece into their own spaces. Creating triangular furniture groupings with the console as one vertex (rather than placing it in isolation against a wall) dramatically increases the length of time customers spend engaging with the piece, which correlates directly with purchase conversion.
Mistake #9: Failing to Consider Maintenance, Durability, and Material Placement
The practical side: why material and placement go hand-in-hand
Specifying a white lacquer console for a hotel corridor that receives luggage trolley traffic is not an aesthetic choice — it is a liability. Positioning a solid travertine console directly beneath a skylight in a tropical climate is not a lighting decision — it is a thermal and moisture management problem. Material selection and placement location are a single specification decision, not two independent ones, and treating them separately is a source of preventable project failures.
In B2B contexts — hotel fit-outs, commercial showrooms, and high-occupancy residential buildings — the material durability implications of placement decisions have direct financial consequences. Damage, fading, warping, and finish degradation all generate client calls, replacement orders, and damaged professional reputations. The calculation is straightforward: the marginal cost of selecting a more placement-appropriate material finish is always lower than the cost of replacement and the reputational damage of a client complaint.
Matching console materials to placement locations
| Placement Location | Risk Factors | Recommended Finishes | Evitar |
|---|---|---|---|
| Entryway / Hallway | High traffic, impact, humidity | Hardwood with UV-resistant lacquer, powder-coated metal, stone with sealed surface | Untreated veneer, white lacquer in narrow passages |
| Hotel Suite Corridor | Daily housekeeping, moisture, high contact | Commercial-grade lacquer (5H+ hardness), sealed marble or engineered stone | Delicate inlays, hand-applied finishes requiring specialist care |
| Hotel Lobby | Extreme traffic, impact, brand exposure | Solid brass or bronze hardware, sealed natural stone tops, commercial lacquer bases | Lightweight laminates, polished chrome (shows scratches), unsealed wood |
| Living Room (Low Traffic) | UV exposure, accidental spills | Most premium finishes appropriate | Direct sunlight on dark lacquers (fading risk) |
| Showroom Display | Frequent repositioning, customer contact | Durable premium finishes, protectable surfaces | Highly fragile glass tops, delicate surface treatments |
| Near Bathroom / Moisture Zone | Humidity, condensation | Solid wood or marine-grade materials, moisture-resistant finishes | MDF core pieces, unsealed wood, metal prone to oxidation |
Table 2: Material-to-Placement Matching Guide for Commercial and Residential Console Table Specifications — developed from hospitality fit-out practice and contract furniture durability standards.
Placement strategies that extend console table longevity
Direct sunlight is the primary enemy of premium furniture finishes in any context. UV radiation degrades lacquer colour, bleaches fabric-wrapped surfaces, causes solid wood to move and crack, and oxidises metal hardware. In rooms with south or west-facing windows, position consoles perpendicular to the window plane rather than parallel — this ensures they receive diffused rather than direct light exposure throughout the day.
For hospitality projects, always include console placement coordinates in the project handover documentation. Housekeeping teams who move furniture for cleaning and fail to return it to its specified position will, over time, migrate pieces toward light sources, drafts, and high-humidity zones. Documented placement standards prevent this drift and protect both the furniture investment and the design intent.
Mistake #10: Underestimating the Power of Console Tables as Design Anchors
Why console table placement is a strategic design decision, not an afterthought
The professionals who consistently produce interior spaces that earn design awards, generate sustained client referrals, and command premium fees share a common quality: they treat every furniture placement decision as a strategic act, not a logistical one. Console tables — with their unique combination of visual presence, architectural versatility, and spatial economy — are among the highest-leverage pieces in this strategic vocabulary.
A console table placed with intention does not merely occupy its position. It establishes the room’s design logic, communicates the designer’s spatial intelligence, introduces the material and colour language that will recur throughout the space, and creates the compositional anchor around which other pieces orbit. When this is done well, clients feel it immediately, even if they cannot articulate what they’re experiencing. That felt quality is professional design at its most effective.
Leveraging console tables as primary design anchors
The deliberate use of console table placement as a room-establishing gesture requires working backwards from the desired design experience rather than forwards from available wall space. Begin with the question: what is the primary design experience this room should deliver? Warmth and welcome for a residential entryway. Brand sophistication for a hotel lobby. Aspiration and desire for a showroom floor. Calm and comfort for a hotel suite. Every placement decision — wall selection, height, scale, styling, lighting — flows from that experiential objective.
For design teams at distributors and showrooms building aspirational floor displays, this principle has a direct commercial application. Showroom vignettes built around a console table as the primary anchor — with every surrounding piece selected to support the console’s design narrative rather than compete with it — consistently outperform vignettes assembled from best-selling pieces without compositional hierarchy. The console becomes the reason customers stop, the conversation starter, and the entry point for larger specification conversations.
Creating signature design moves that become recognisable in your work
The designers and showroom managers who build lasting reputations in their markets develop distinctive placement signatures — compositional approaches that appear across their work and become recognisable as expressions of their design intelligence. Console table placement is a particularly effective vehicle for this kind of signature development, because it operates at the intersection of architecture, furniture, lighting, and styling in a way that few other furniture categories can match.
Developing a console placement framework — a set of documented principles for wall selection, clearance standards, proportion ratios, lighting coordination, and styling hierarchy — is both a professional development exercise and a commercial differentiator. It enables your team to deliver consistently high-quality results across all projects, reduces the time spent on placement decisions, and gives you a concrete, articulate response when clients ask how you approach furniture placement strategy.
Collections designed for this level of design intentionality — with proportions calibrated for professional placement contexts, materials specified for commercial durability, and customisation options that allow architectural responsiveness — are precisely what serious design professionals should be sourcing. Explore the Jade Ant furniture custom and luxury collections to understand what specification-grade custom manufacturing looks like in practice.
Watch: Professional Console Table Placement and Styling Strategies
The video below covers practical console table styling and placement principles for professional design contexts, including traffic flow management, proportion calibration, and styling hierarchy.

▶ Watch: Console Table Ideas — Placement, Spacing, Styles & Design Strategy (YouTube)
Professional Terminology Glossary
Understanding the technical language used in professional console table placement and specification accelerates decision-making and improves communication with clients, manufacturers, and contractors.
| Term | Definition | Practical Application |
|---|---|---|
| Sightline Audit | Systematic review of every natural viewing angle from entry points in a space | Used to identify the primary console placement wall in any room type |
| Clear Passage Width | The unobstructed walking space between a console’s leading edge and the nearest opposing surface | ADA minimum: 36 inches for commercial; residential minimum: 24 inches |
| Wall-to-Furniture Ratio | The proportional relationship between available wall length and console table length | Professional standard: console occupies 60–75% of wall run |
| Eye Level Reference | The standard height of 57–60 inches from floor, used for centering artwork and mirrors | Universal gallery standard for wall-mounted pieces above consoles |
| Layered Lighting | A three-tier lighting strategy combining ambient, accent, and task sources | Transforms console placement from functional to experiential |
| Zone Defining | Using furniture placement to create distinct functional areas in open-concept spaces | Behind-sofa consoles define seating zones without physical enclosure |
| FF&E | Furniture, Fixtures & Equipment — the specification category for all loose furniture in commercial projects | Hospitality projects specify consoles within the FF&E package |
| MEP Coordination | Mechanical, Electrical, and Plumbing coordination — required for console placements near lighting and power sources | Dimming control for hospitality consoles requires MEP coordination |
| Hardness Rating (Lacquer) | A measure of lacquer finish durability on the pencil hardness scale; commercial grade typically 5H or above | Critical specification for high-traffic console placements |
| Beam Angle | The spread angle of a directional light source, measured in degrees | 25–35° beam angle recommended for console surface accent lighting |
Table 3: Professional Terminology Reference — Console Table Placement and Specification
Visual Summary: The Console Placement Decision Framework
The following framework visualises how placement decisions compound across the ten mistake categories. Each tier represents a layer of placement quality — from foundational correctness to design mastery.
CONSOLE TABLE PLACEMENT QUALITY FRAMEWORK
══════════════════════════════════════════════════════════════
LEVEL 5 — DESIGN MASTERY
✦ Console as room anchor and design narrative setter
✦ Signature compositional approach
✦ Full architectural integration
──────────────────────────────────────────────────────────────
LEVEL 4 — ADVANCED PROFESSIONAL
✦ Material-placement matching for durability
✦ Room-type-specific logic applied
✦ Furniture relationship composition
──────────────────────────────────────────────────────────────
LEVEL 3 — COMPETENT PROFESSIONAL
✦ Lighting strategy co-designed with placement
✦ Architectural feature responsiveness
✦ Intentional styling hierarchy
──────────────────────────────────────────────────────────────
LEVEL 2 — FOUNDATIONAL CORRECT
✦ Scale and proportion within professional standards
✦ Traffic clearance compliance
✦ Wall selection based on sightline audit
──────────────────────────────────────────────────────────────
LEVEL 1 — BASELINE ERRORS (Addressed in this guide)
✗ Console placed on any available wall
✗ Clearance not measured
✗ Scale chosen by eye without proportion calculation
══════════════════════════════════════════════════════════════

A showroom console vignette built around compositional hierarchy: the console anchors, the artwork scales, the lamp adds vertical rhythm, and the ceramics provide material contrast without competing for attention.
Industry Insight: What the Best Hospitality Designers Do Differently
In 2024 and 2025, the hospitality design projects generating the highest guest satisfaction scores and the most sustained social media visibility share a design characteristic that is rarely discussed in specification-focused conversations: spatial intentionality at the furniture level. The properties that consistently appear in Dezeen’s hotel design coverage and earn consistent five-star reviews are not necessarily those with the highest FF&E budgets — they are those where every furniture placement decision, including console tables, has been made with explicit reference to the guest experience journey.
The practical implication for designers, distributors, and showroom managers is this: placement quality is a product-agnostic variable. The same console table, correctly positioned in a hotel lobby with proper lighting coordination and architectural responsiveness, generates guest compliments and photography. Incorrectly positioned in the same lobby, it generates either invisibility or complaints. The furniture itself is identical. The placement strategy is everything.
This is the commercial argument for investing in placement expertise — not as a nice-to-have design competency, but as a directly revenue-linked professional capability. Clients who experience spaces designed with this level of intentionality return, refer, and pay premium fees without negotiating.
Elevating Your Design Practice Through Strategic Console Table Placement
Console table placement is far more than a decorative afterthought — it is a strategic design decision that separates professional work from amateur efforts. For interior designers, showroom managers, and hospitality fit-out specialists, mastering these placement principles directly impacts client satisfaction, project success rates, and your reputation as a design authority in an increasingly competitive market.
The ten mistakes outlined in this guide represent common pitfalls that undermine design integrity across every professional context. By systematically addressing wall selection, traffic flow compliance, scale and proportion, lighting strategy, styling hierarchy, furniture relationships, architectural responsiveness, room-type-specific logic, material durability, and strategic anchoring, you create spaces that feel intentional, sophisticated, and expertly designed — spaces that clients attribute to your professional expertise and recommend to their networks.
Your clients — whether furniture distributors sourcing inventory, showroom managers building aspirational floor displays, or designers elevating residential and hospitality spaces — expect and reward this level of strategic thinking. Delivering it consistently is not a creative talent. It is a professional discipline, and like all professional disciplines, it rewards systematic practice.
Ready to elevate your design practice and deliver measurably better client outcomes?
Start by auditing your current client spaces and active projects using the ten-mistake framework in this guide. Identify which placement errors are present, prioritise corrections by client impact, and document before-and-after transformations for your professional portfolio.
For design teams and showroom managers, use this guide as a training resource to establish consistent placement standards across your team. Develop a console table placement checklist — incorporating the clearance standards, proportion ratios, and material-placement matching criteria outlined in this guide — and integrate it into your project review process and client consultation workflow.
For distributors and agents sourcing console table inventory, the placement insights in this guide have direct implications for the products you specify. Consoles designed with professional placement in mind — correct depth ranges, proportionally calibrated heights, durable commercial finishes, and customisation options for architectural responsiveness — are the products that generate repeat orders and professional loyalty.
Explore Jade Ant furniture’s full range of custom luxury furniture solutions designed specifically for professional design projects, hospitality fit-out, and commercial showroom applications. For B2B enquiries, specification support, and custom manufacturing conversations, visit jadeant.com and connect with the team directly.
Your next project is an opportunity to demonstrate design mastery. Make console table placement a signature element of your professional work.
Frequently Asked Questions: Console Table Placement and Design Strategy
1. What is the ideal height for a console table, and how does it affect placement decisions?
Standard console table height ranges from 28–34 inches, with the most common professional specification sitting at 30–32 inches for residential contexts and 32–36 inches for hotel lobby and commercial applications. Height selection determines which architectural elements the console relates to — a 30-inch console aligns naturally with sofa back heights and standard wainscoting, while a 34-inch console creates a stronger visual presence against bare walls with high ceilings. Always measure existing furniture and architectural datum lines before confirming console height in a specification.
2. Can you place a console table in front of a window, and what are the design considerations?
Yes, but with important caveats. Front-of-window console placement risks blocking natural light, creating harsh midday shadow contrast across the surface, and — in commercial buildings with floor-to-ceiling glazing — generating glare that makes the console and its styling invisible against the bright background. The professional preference is positioning consoles to the side of windows, close enough to benefit from natural light quality without sitting directly beneath its path. If a window position is unavoidable, use the console’s styling to manage the vertical light — tall frosted glass vessels, for example, diffuse direct light effectively.
3. How much clearance should there be between a console table and adjacent furniture or walls?
The commercial standard for primary circulation routes is 36–48 inches of clear passage width, derived from ADA accessibility guidelines applicable to all public-facing commercial spaces including hotel lobbies, showrooms, and commercial interiors. In residential spaces and private hotel suite areas, the practical minimum is 24 inches for comfortable single-person passage. In tight hallways where 24 inches is not achievable, 18 inches is the absolute lower limit, and only then if the console does not sit on the primary movement path.
4. What is the best way to position a console table behind a sofa in an open-concept space?
Align the console directly behind the sofa with its leading edge flush to or slightly behind the sofa’s back edge — never projecting forward of it. The console should occupy 70–80% of the sofa’s length, centred on the sofa’s midpoint. Maintain 24–30 inches of clear passage width between the console’s back edge and the nearest wall or architectural element. Use the console’s styling — a pair of table lamps, a centred artwork or mirror, curated objects — to reinforce the sofa-console as a unified zone rather than two independent pieces.
5. How do you choose between placing a console table on a feature wall versus a neutral wall?
Feature walls with architectural interest — windows, existing artwork, wainscoting, fireplace flanks — provide the console with compositional support it would otherwise need to generate through styling alone. They are generally the preferred choice when the objective is making the console a room focal point. Neutral walls are preferable when the console itself is the design statement — a dramatic piece in an exceptional material that benefits from a clean, uncompeted background. The room’s primary sightline from its main entry point is the ultimate deciding factor: place the console where arriving eyes naturally land first.
6. Should console table styling match the room’s overall design scheme or provide contrast?
Professional styling strategy operates on the 60-30-10 principle as applied to material and colour hierarchy: 60% of the console’s styling should reinforce the room’s dominant material palette (same or complementary wood tone, coordinating metal finish, harmonious colour family), 30% should introduce a secondary material or colour that adds visual interest, and 10% should be an accent that creates intentional contrast. This ratio creates visual coherence without monotony, and sophisticated differentiation without disconnection.
7. What are best practices for console table placement in narrow hallways and transitional spaces?
In hallways under 48 inches wide, depth is the critical specification parameter — keep console depth at 10–12 inches maximum to preserve passage width. Position against one wall only, never opposite another console or large piece. Styling should be vertically oriented — a tall lamp, a narrow artwork, a single sculptural object — to draw the eye forward and create a sense of depth and movement through the space rather than stopping it. Mirror placement above hallway consoles dramatically expands perceived width; this single styling decision transforms narrow corridors from claustrophobic to elegant.
8. How do you position a console table in a hotel suite or hospitality setting without compromising functionality?
Hotel suite consoles require a four-point assessment before placement is confirmed: clearance from doorways and bathroom entry points (minimum 36 inches from any door swing arc); access for housekeeping equipment on all sides; surface durability appropriate for daily commercial use; and brand aesthetic alignment verified against the property’s design guide. All hospitality consoles should be documented with photographic placement coordinates in the FF&E handover package, and styling should be specified with a simple photographic reference that housekeeping teams can restore without design supervision.
9. Can console tables work in small spaces, and what placement strategies maximise impact?
Console tables are among the most space-efficient pieces available for compact environments, precisely because their shallow depth (10–16 inches) adds significant visual presence while consuming minimal floor area. In small spaces, choose narrow consoles at wall height (32–36 inches) to extend vertical emphasis, use wall-mounted shelves or floating consoles to eliminate leg interference at floor level, and restrict styling to two or three intentional objects with strong vertical orientation. The most powerful small-space console placement positions the piece at the far end of the space’s primary axis, drawing the eye through the room and creating the perception of greater depth.
10. What is the relationship between console table placement and the mirror or artwork positioned above it?
Console tables and wall-mounted pieces above them should function as a single unified composition. Centre the mirror or artwork on the console’s horizontal midpoint. The wall piece’s width should be 60–75% of the console’s length — wider creates a top-heavy composition; narrower creates a disconnected, floating element. The centre of the mirror or artwork should sit at 57–60 inches from floor level, the universal eye-level reference. The gap between console surface and the bottom edge of the wall piece should be 6–12 inches — enough breathing room to read them as related but independent elements within a unified vignette.
11. How does natural light affect console table placement, and what should designers consider?
Natural light changes in quality, direction, and intensity throughout the day and across seasons — all of which directly affect how a console table and its styling appear. Morning light from east-facing windows creates warm, raking light ideal for revealing surface texture. Midday south-facing light creates harsh contrast and significant shadows. Afternoon west light fades warm lacquer and textile surfaces over time through UV exposure. The professional approach is to observe the space across multiple times of day before confirming placement, and to use material selection to mitigate the most damaging light exposure patterns for the console’s specific location.
12. What placement strategies work best for console tables in retail or design showrooms?
Showroom consoles should function as conversation anchors — positions where customers naturally pause, engage, and begin projecting the piece into their own spaces. Create triangular furniture groupings with the console as one vertex rather than placing it in flat linear arrangements against a wall. Ensure clear sightlines to the console from the showroom’s primary entry point. Position lighting to highlight the surface and any display objects rather than the room overall. Change the console’s styling seasonally or quarterly to give returning trade clients a fresh reference and reinforce the narrative that your showroom is a source of ongoing design inspiration.
For professional B2B specification enquiries, custom manufacturing conversations, and hospitality fit-out support, visit jadeant.com or explore the Jade Ant blog for industry insights and design resources tailored to furniture professionals.